


UNIT 1 - 105 BETHUNE STREETBrockville, ON K6V 2E5
Mortgage Calculator
Monthly Payment (Est.)
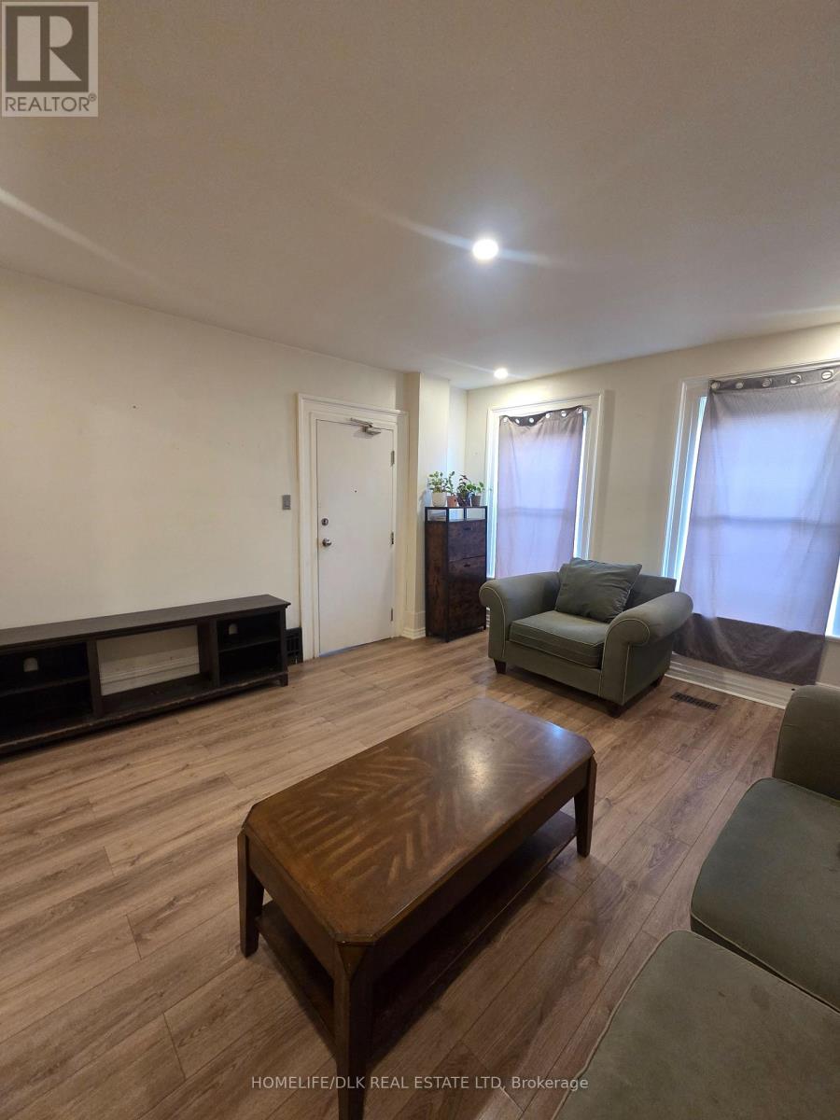
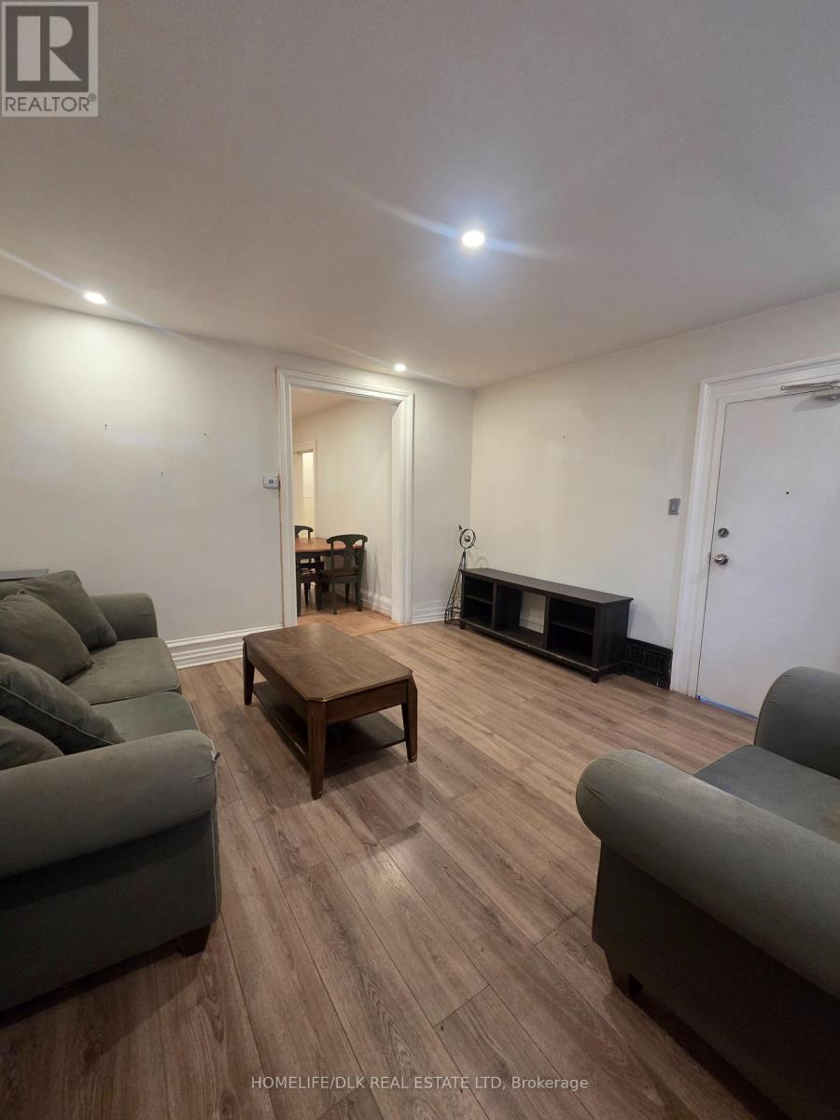
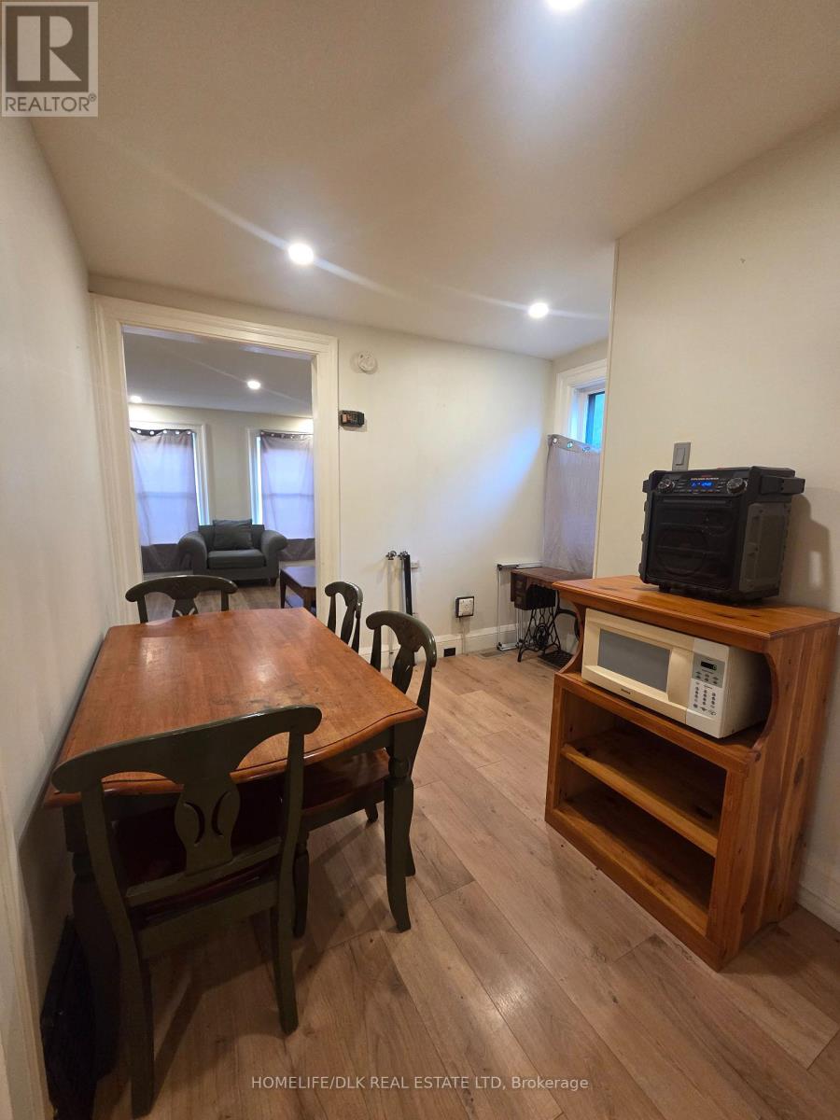
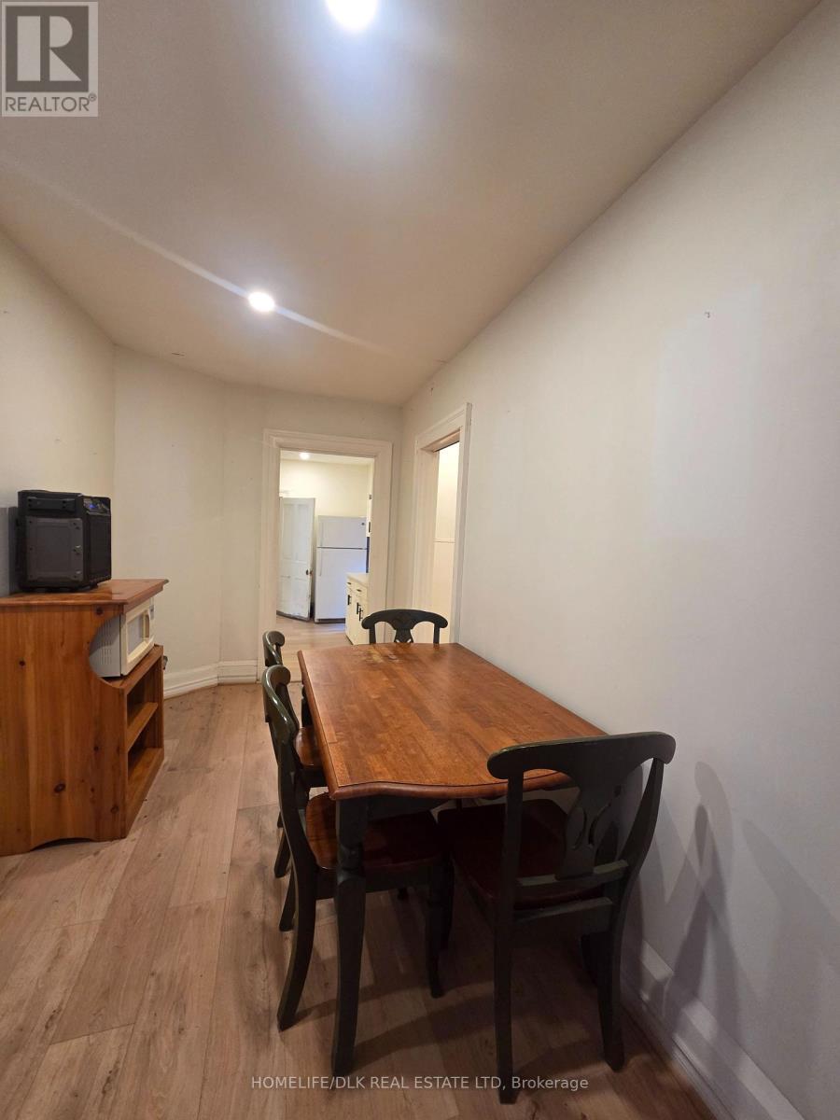
Enter an interest rate to see your estimated monthly payment.Welcome to this bright and updated main-level unit, conveniently located at 105 Bethune Street in Brockville. Offering an affordable, all-inclusive living opportunity with rent covering heat, hydro, and water/sewer. This home features two large bedrooms (or one bedroom and a flex space), a cozy living room, and a dedicated dining nook off the kitchen. Step outside to enjoy your own back deck with direct access to the yard - perfect for relaxing outdoors. Situated in a highly walkable neighbourhood, residents love being just a short distance away from the city's top amenities, including the scenic waterfront, local parks, nearby schools, and convenient shopping options. This unit is budget-friendly, as rent includes all major utilities: heat, hydro, and water/sewer. The Tenant is only responsible for their choice of internet and television services if desired. While there is no designated private parking, ample on-street parking is readily available nearby (winter options to be verified). Laundry hookups are in the unit, or a laundromat is nearby. Immediate possession is available. This updated space combines layout functionality, outdoor access, and unbeatable central convenience, making it a fantastic place to call home. Applicants are required to provide a completed rental application with references, photo identification, proof of income, and a full credit report. A deposit of first and last month's rent is due upon an accepted lease agreement. 1-year lease term. No smoking. (id:31684)
| 7 hours ago | Listing updated with changes from the MLS® | |
| 12 hours ago | Listing first seen on site |


The trademarks MLS®, Multiple Listing Service® and the associated logos are owned by The Canadian Real Estate Association (CREA) and identify the quality of services provided by real estate professionals who are members of CREA. Used under license.
The trademarks REALTOR®, REALTORS®, and the REALTOR® logo are controlled by The Canadian Real Estate Association (CREA) and identify real estate professionals who are members of CREA. These trademarks are owned or controlled by The Canadian Real Estate Association (CREA) and identify real estate professionals who are members of CREA (REALTOR®) and/or the quality of services they provide (MLS®).
This REALTOR.ca listing content is owned and licensed by REALTOR® members of The Canadian Real Estate Association.