


52 - 226 HIGHVIEW AVENUE WLondon South (South O), ON N6J 4K1
Mortgage Calculator
Monthly Payment (Est.)
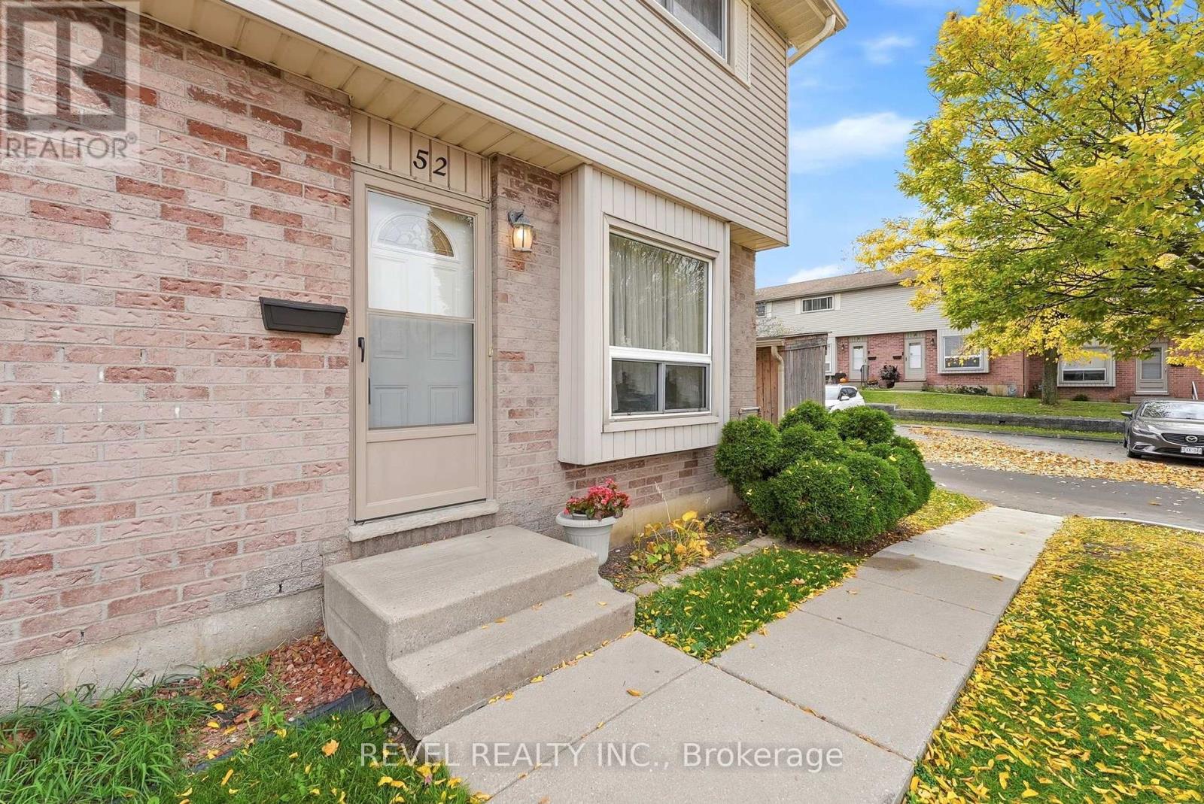
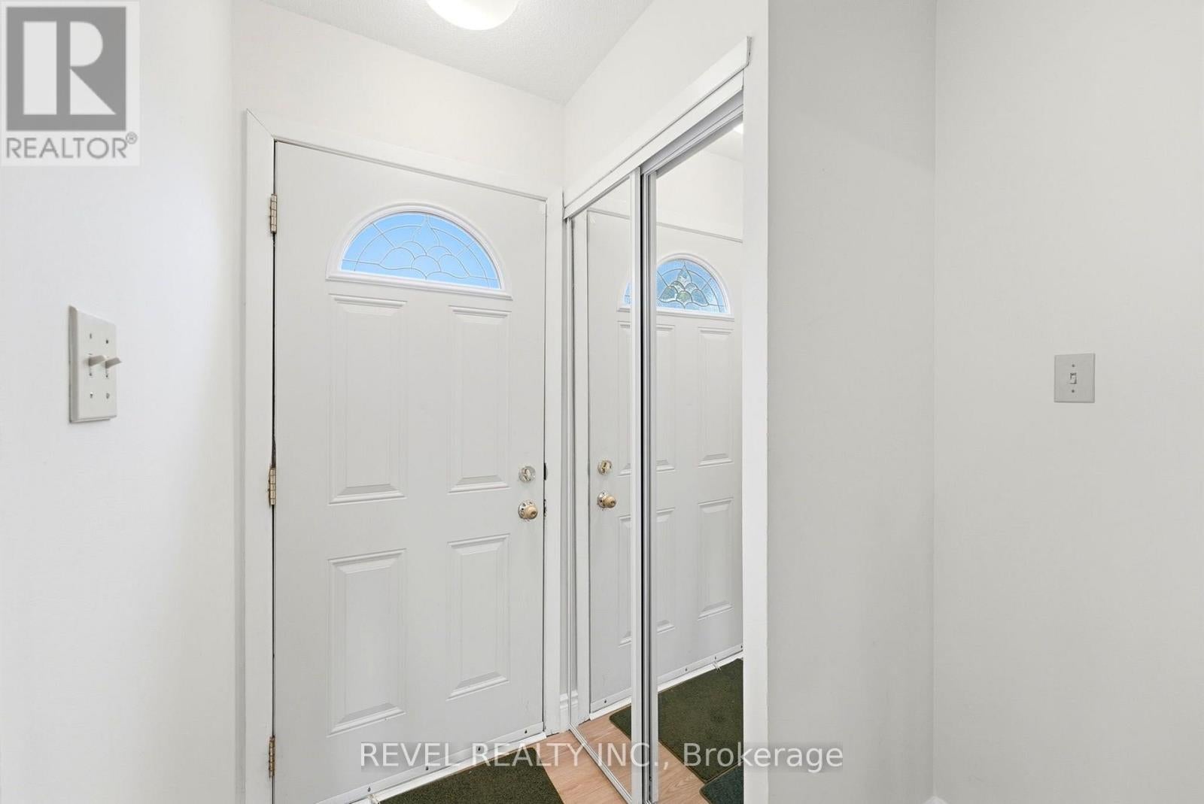
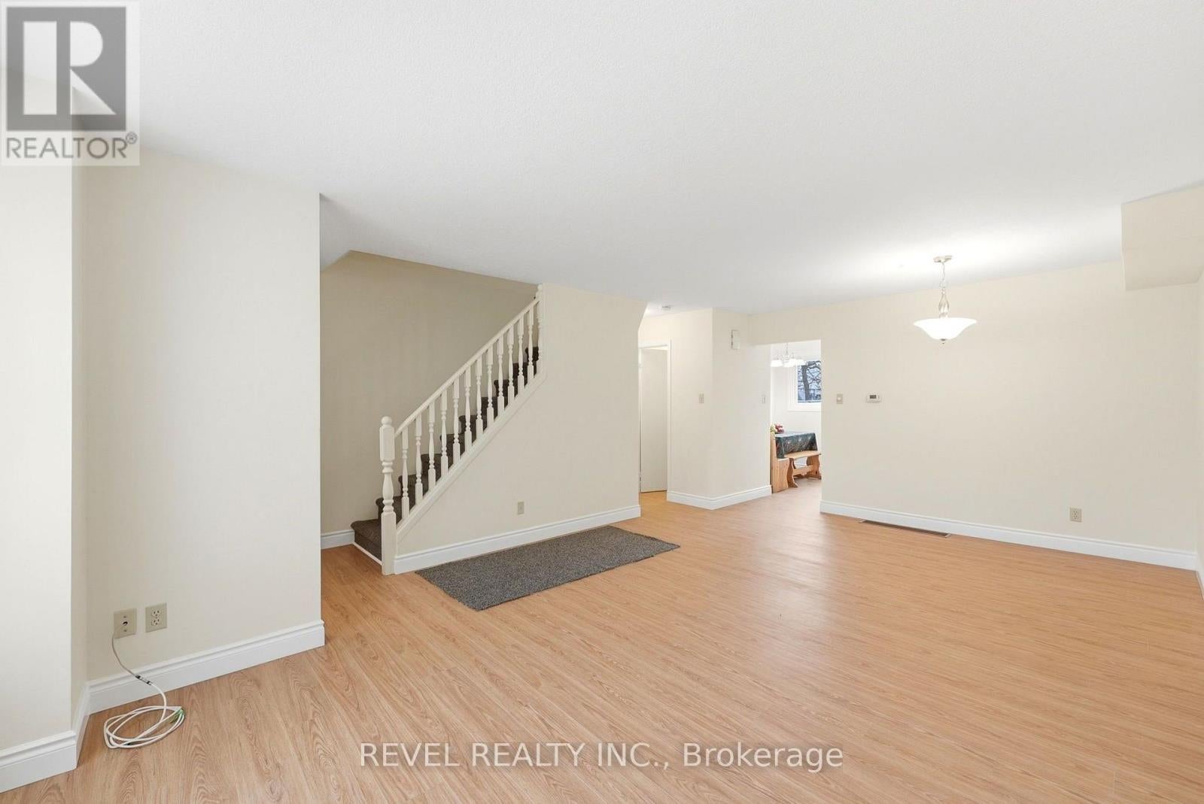
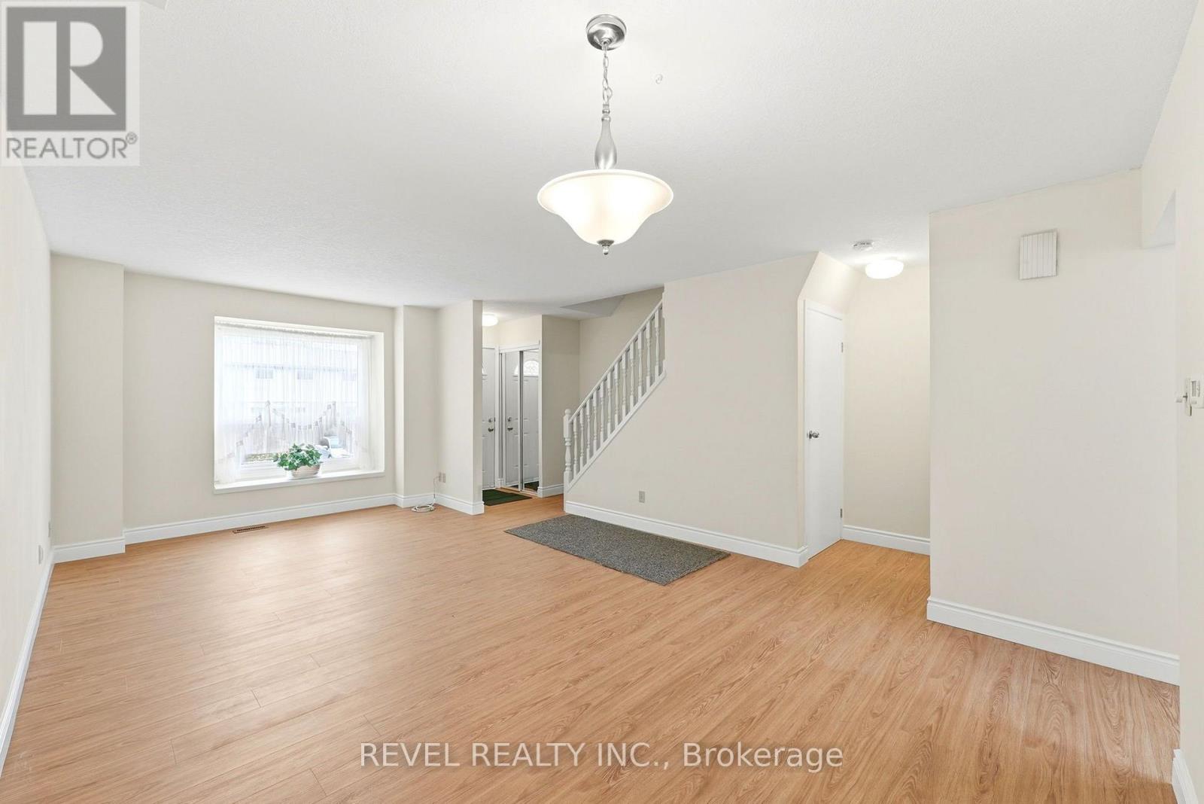
Enter an interest rate to see your estimated monthly payment.Amazing low maintenance end unit in popular Westmount neighourhood. Great for families and retirees alike. This 3 bedroom unit is ready to move in. New LVP flooring in bright main living and dining area with large west facing window. Kitchen with eat in area has been recently refreshed. Bright white cabinets with tile backsplash and plenty of storage. Easy access from the kitchen to patio, where you'll find a welcoming a private year yard with patio. Main floor is completed with a 2 piece bathroom. Upstairs you'll find a large, bright primary bedroom with 2 generous sized additional bedrooms, and a lovely 4-piece bathroom. The lower level includes a large finished family room and laundry and storage area. This affordable home is ready for the next family to move in an enjoy. Well managed complex in a neighbourhood that us unbeatable for convenience. (id:31684)
| 6 hours ago | Listing updated with changes from the MLS® | |
| 12 hours ago | Listing first seen on site |


The trademarks MLS®, Multiple Listing Service® and the associated logos are owned by The Canadian Real Estate Association (CREA) and identify the quality of services provided by real estate professionals who are members of CREA. Used under license.
The trademarks REALTOR®, REALTORS®, and the REALTOR® logo are controlled by The Canadian Real Estate Association (CREA) and identify real estate professionals who are members of CREA. These trademarks are owned or controlled by The Canadian Real Estate Association (CREA) and identify real estate professionals who are members of CREA (REALTOR®) and/or the quality of services they provide (MLS®).
This REALTOR.ca listing content is owned and licensed by REALTOR® members of The Canadian Real Estate Association.