


142 PORT CRESCENTWelland (Dain City), ON L3B 0N2
Mortgage Calculator
Monthly Payment (Est.)
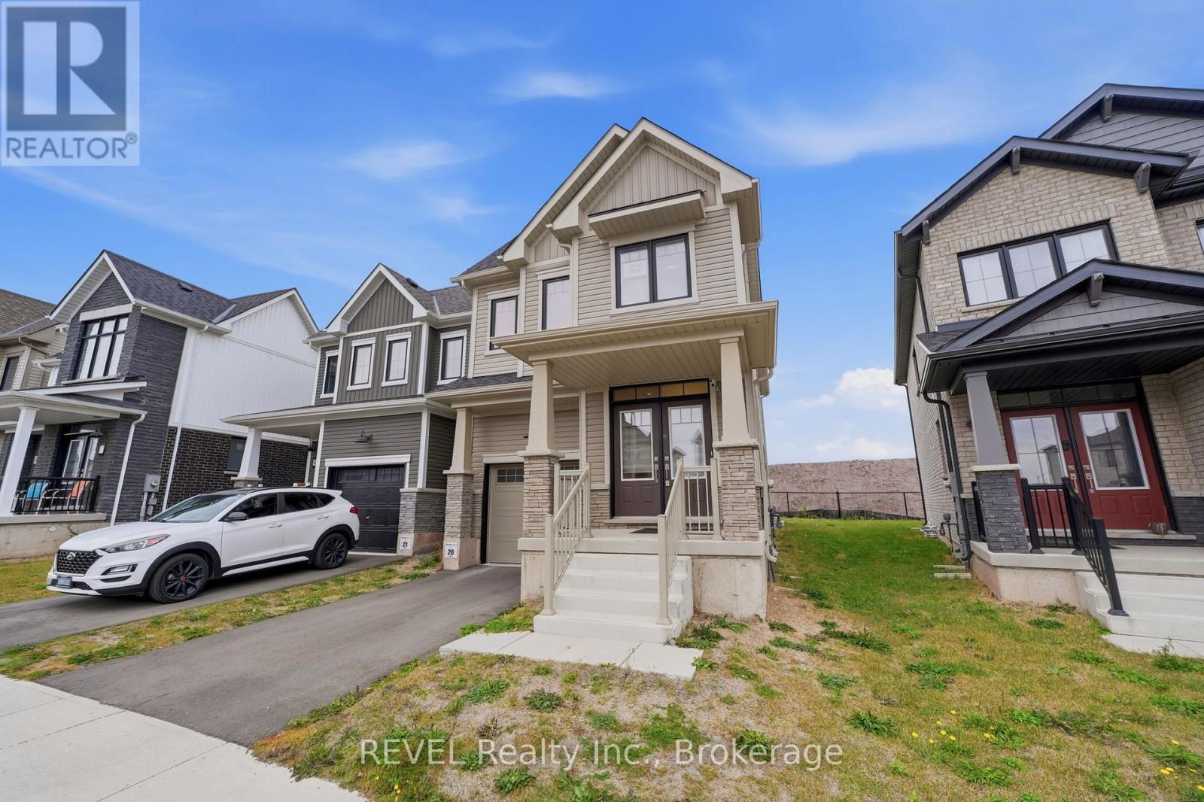
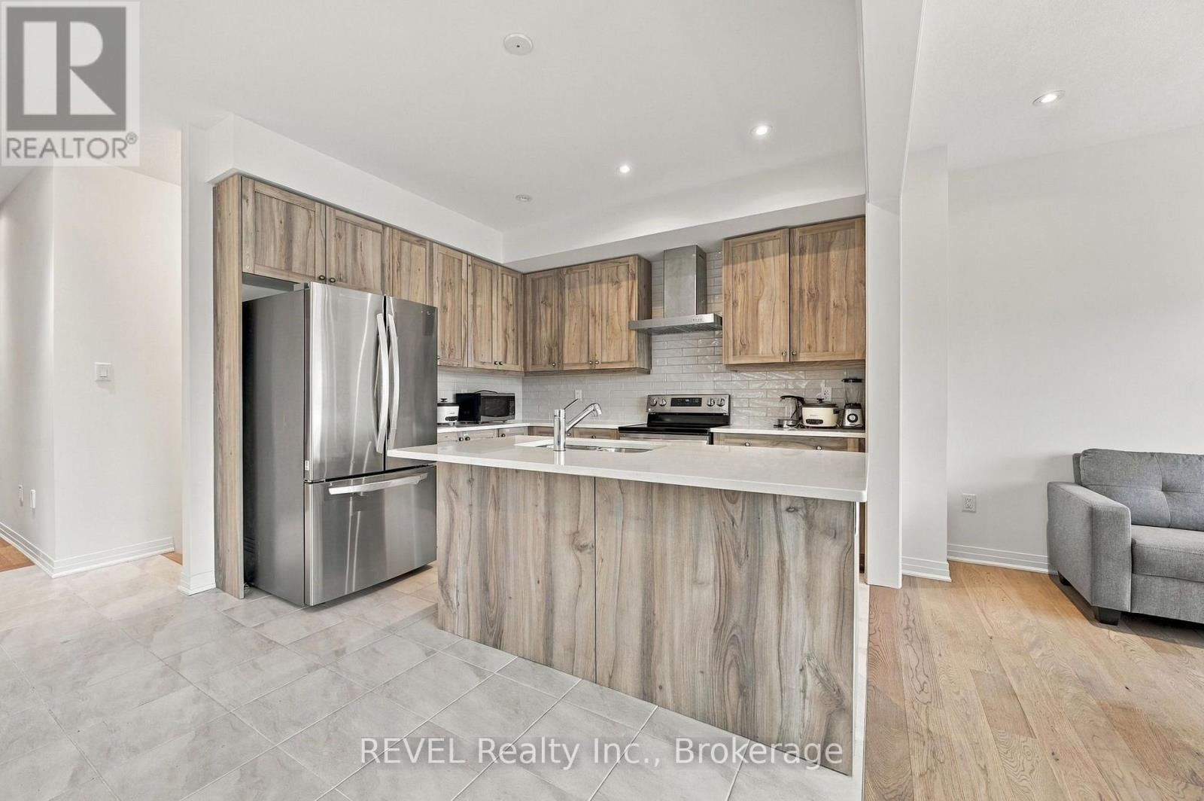
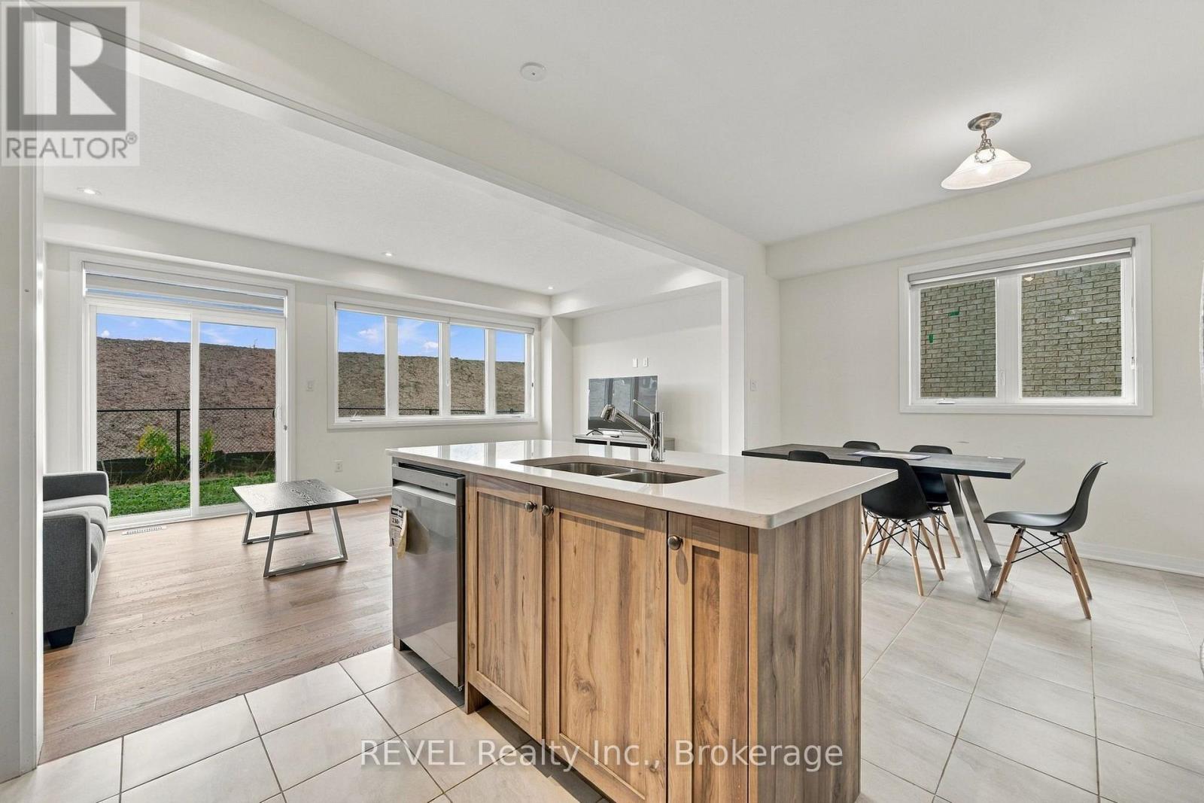
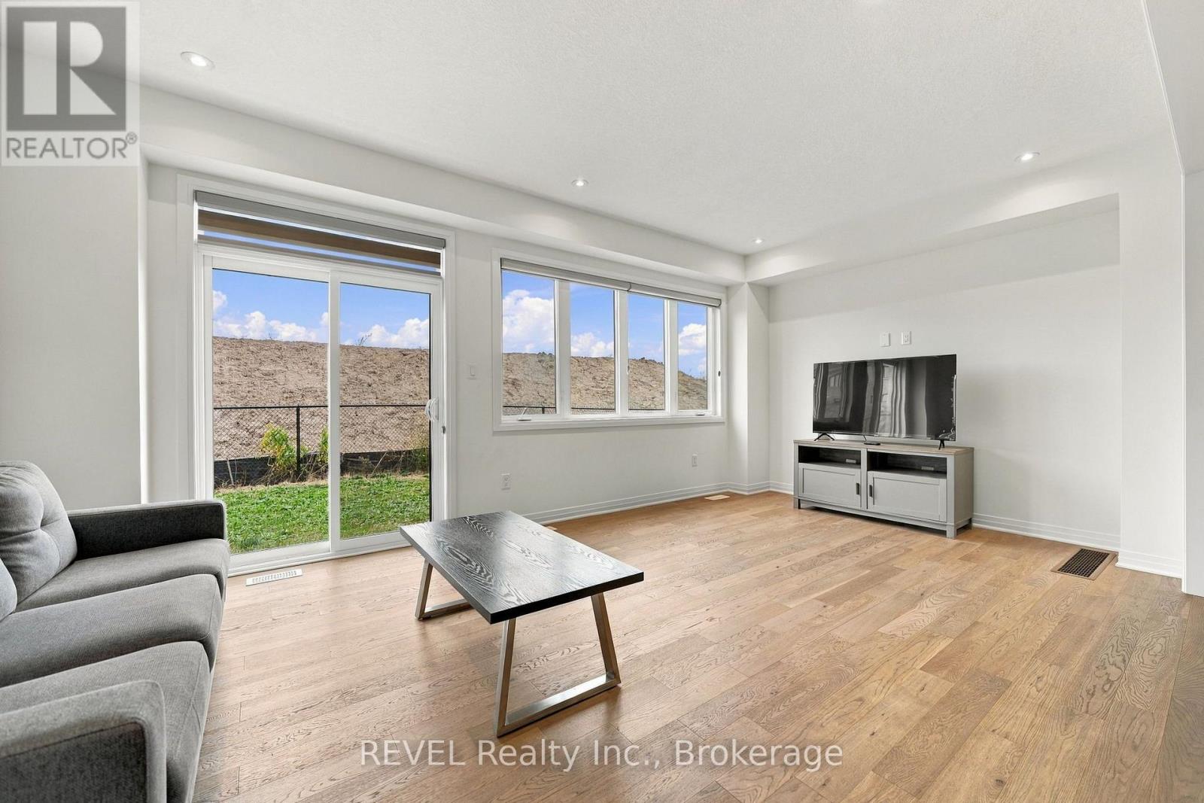
Enter an interest rate to see your estimated monthly payment.Welcome to 142 Port Crescent in Welland's Dain City community! Built by Empire Homes, this four-bedroom detached Belfountain model offers an inviting open-concept main floor, thoughtful builder-selected upgrades, and a layout designed for everyday comfort.Step inside to a welcoming foyer and an oak staircase that leads to the upper level. The main living area features engineered hardwood flooring, recessed lighting, and a bright great room that flows into the kitchen and breakfast area. The kitchen offers a centre island with breakfast-bar seating, stainless steel appliances, upgraded cabinetry, solid-surface countertops, and a tile backsplash, creating a practical space for cooking, gathering, and entertaining.Upstairs, the spacious primary bedroom features a private ensuite with a separate soaker tub, glass-enclosed shower, and upgraded fixtures. Three additional bedrooms, a full bathroom, and the convenience of second-floor laundry complete the upper level.The unfinished basement provides room for future plans, with a three-piece bathroom plumbing rough-in included among the original builder upgrades. Outside, enjoy the backyard with space for outdoor activities and personal touches. An attached single-car garage and private driveway add everyday convenience.Whether you're looking for your first detached home, more room for your household, or a property you can personalize over time, 142 Port Crescent is ready for your consideration. Book your private showing today! (id:31684)
| 5 hours ago | Listing updated with changes from the MLS® | |
| 11 hours ago | Listing first seen on site |


The trademarks MLS®, Multiple Listing Service® and the associated logos are owned by The Canadian Real Estate Association (CREA) and identify the quality of services provided by real estate professionals who are members of CREA. Used under license.
The trademarks REALTOR®, REALTORS®, and the REALTOR® logo are controlled by The Canadian Real Estate Association (CREA) and identify real estate professionals who are members of CREA. These trademarks are owned or controlled by The Canadian Real Estate Association (CREA) and identify real estate professionals who are members of CREA (REALTOR®) and/or the quality of services they provide (MLS®).
This REALTOR.ca listing content is owned and licensed by REALTOR® members of The Canadian Real Estate Association.