


39 TANOAK DRIVELondon North (North E), ON N6G 4Z9
Mortgage Calculator
Monthly Payment (Est.)
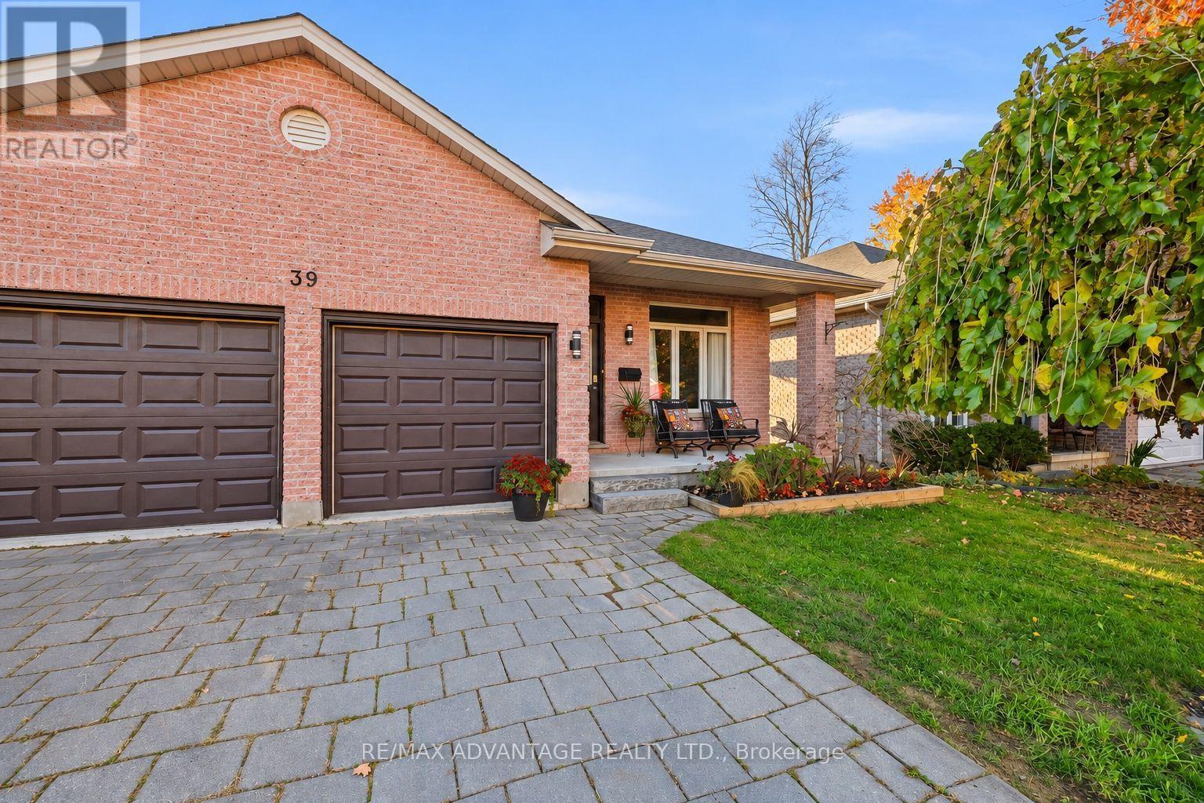
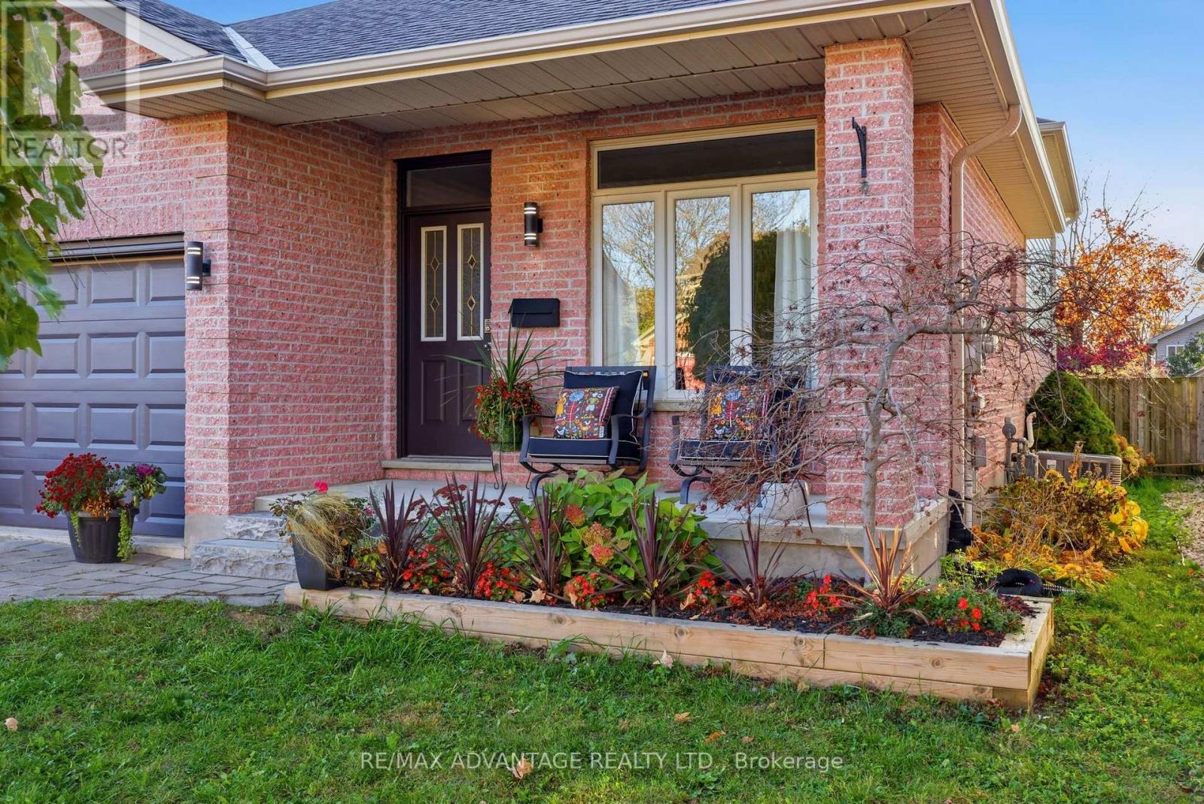
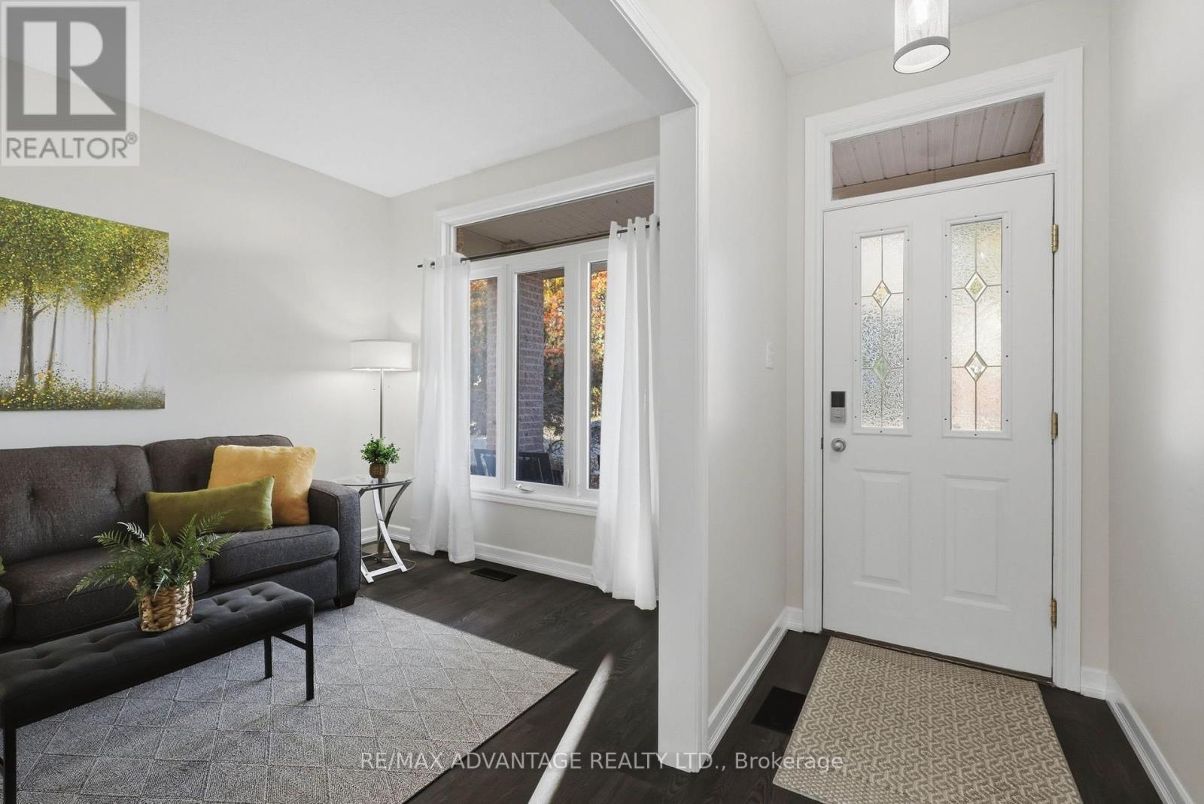
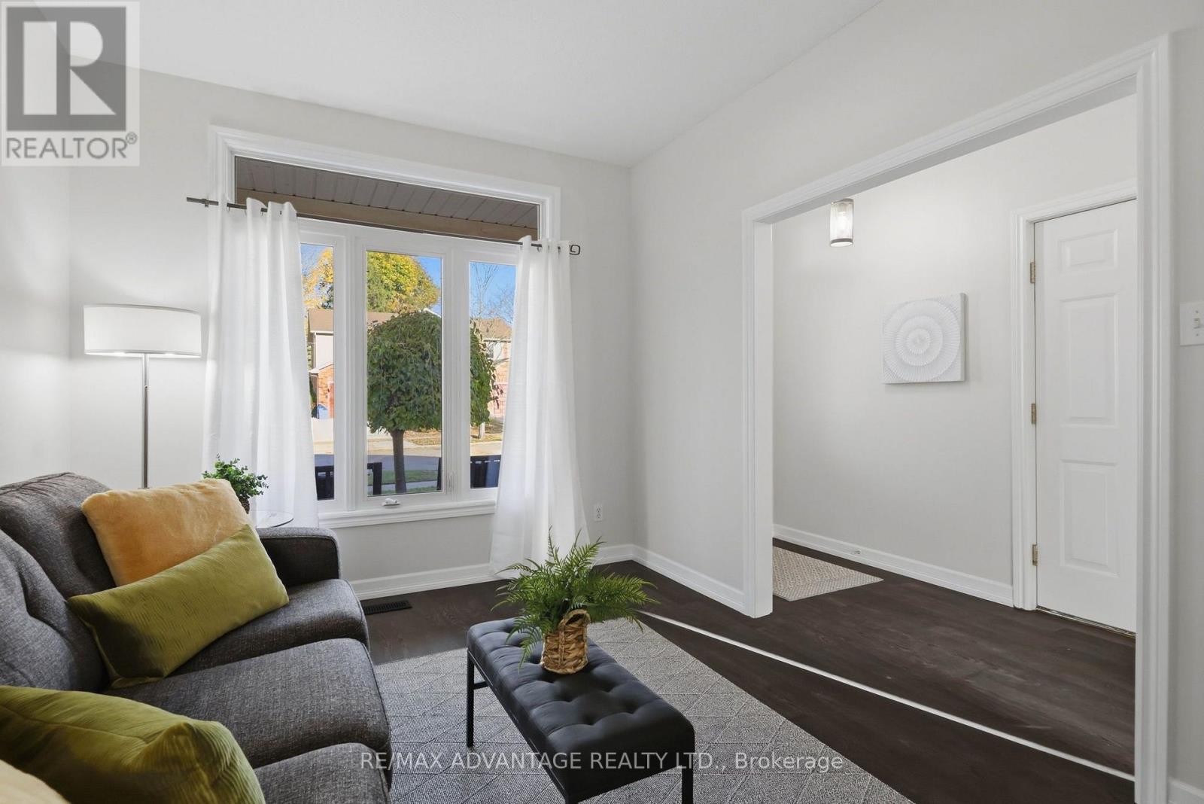
Enter an interest rate to see your estimated monthly payment.Located in North London, this unique, stylish backsplit is designed for both everyday function and entertaining. Enjoy an open view into the spacious family room, complete with a cozy gas fireplace.The second level offers three bedrooms, including a primary bedroom with double-door entry and cheater-ensuite access. The lower third level features large windows, a family room, a three-piece bathroom and an oversized bedroom or den-bringing the total to four bedrooms.Newly refinished engineered hardwood adds warmth and beauty to the main floor. The kitchen offers a practical, efficient layout with a peninsula and hard-surface countertops. The basement provides flexible space for a rec room, home office, gym or additional storage.Enjoy plenty of deck space at the rear and a lovely front porch. A two-car garage and double-wide driveway add everyday convenience. The home is close to Hyde Park amenities, with a school, day care and Walnut Woods trails within walking distance. (id:31684)
| 5 hours ago | Listing updated with changes from the MLS® | |
| 12 hours ago | Listing first seen on site |


The trademarks MLS®, Multiple Listing Service® and the associated logos are owned by The Canadian Real Estate Association (CREA) and identify the quality of services provided by real estate professionals who are members of CREA. Used under license.
The trademarks REALTOR®, REALTORS®, and the REALTOR® logo are controlled by The Canadian Real Estate Association (CREA) and identify real estate professionals who are members of CREA. These trademarks are owned or controlled by The Canadian Real Estate Association (CREA) and identify real estate professionals who are members of CREA (REALTOR®) and/or the quality of services they provide (MLS®).
This REALTOR.ca listing content is owned and licensed by REALTOR® members of The Canadian Real Estate Association.