


102B - 370 CAMBRIDGE STREET NOttawa, ON K1R 7B7
Mortgage Calculator
Monthly Payment (Est.)
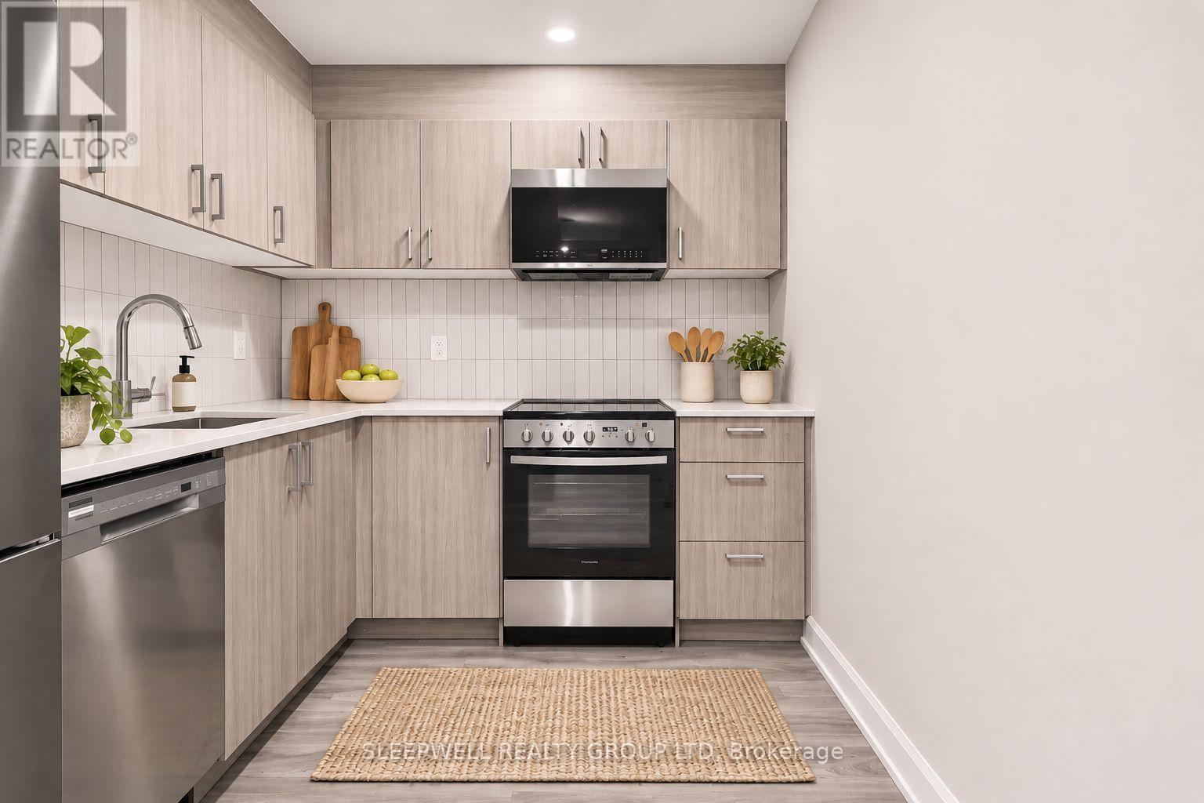
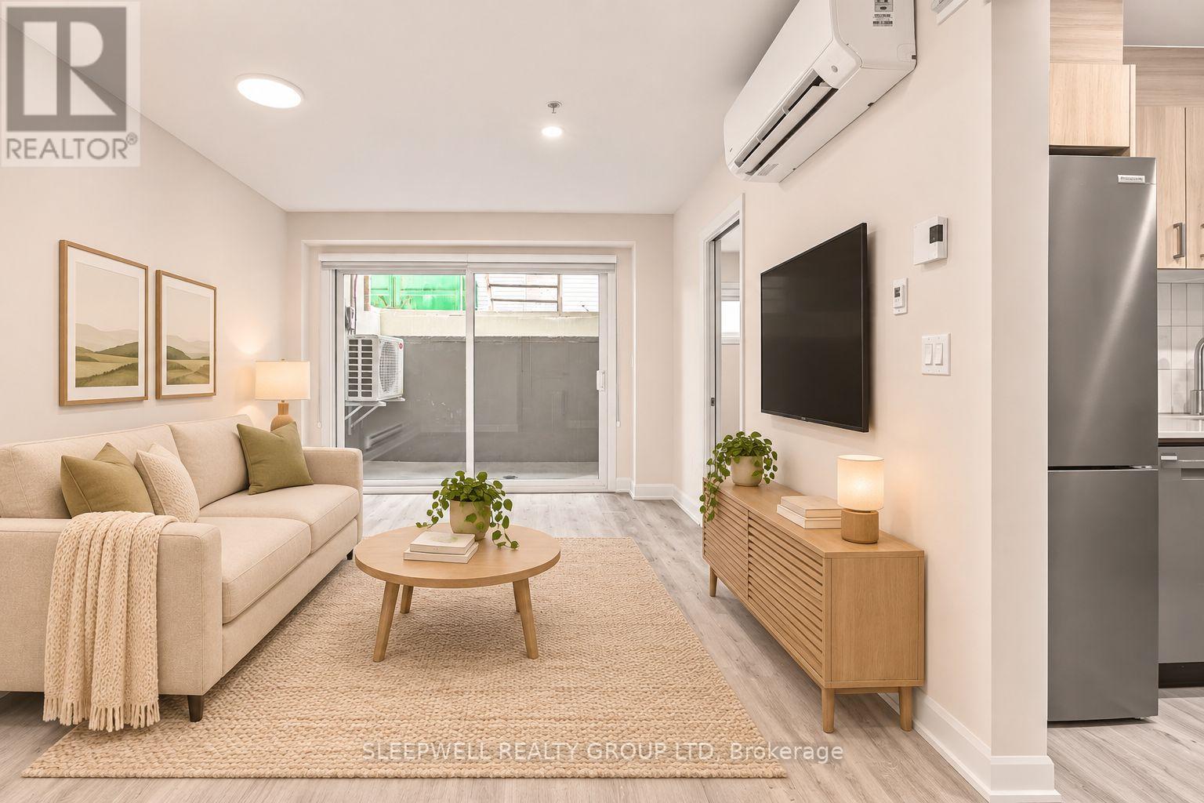
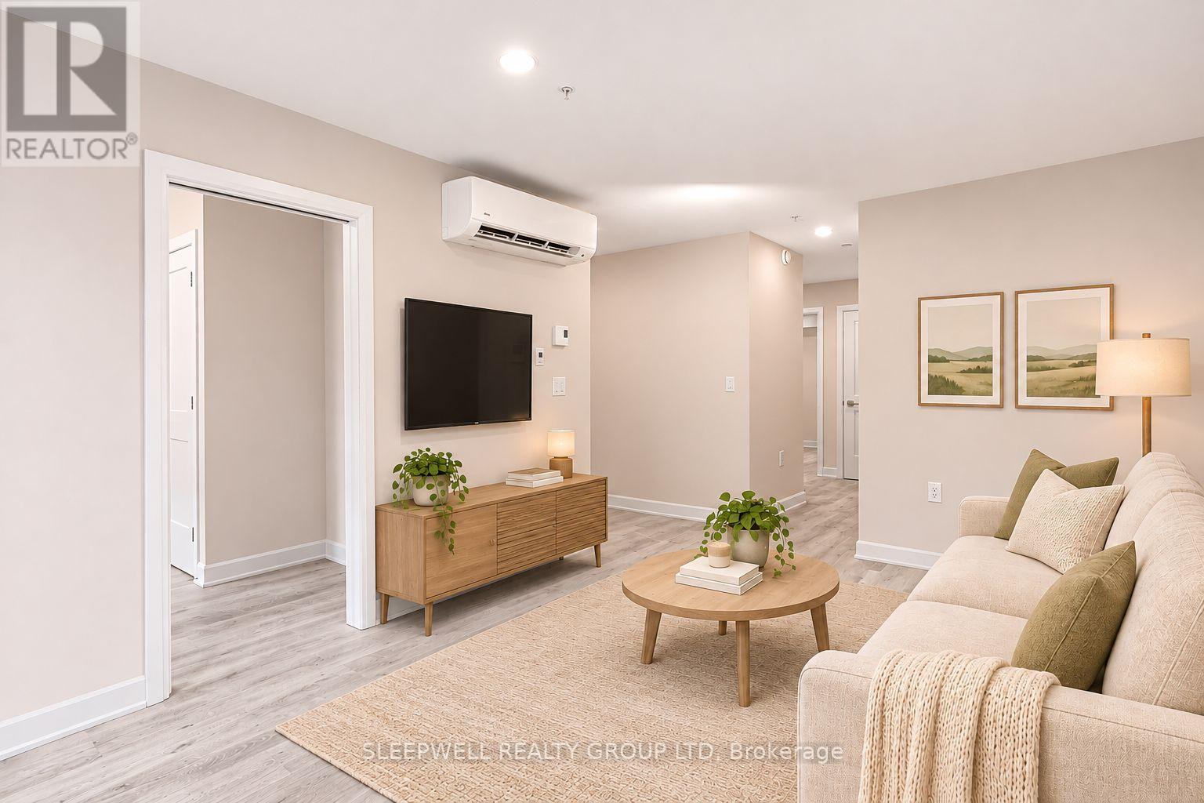
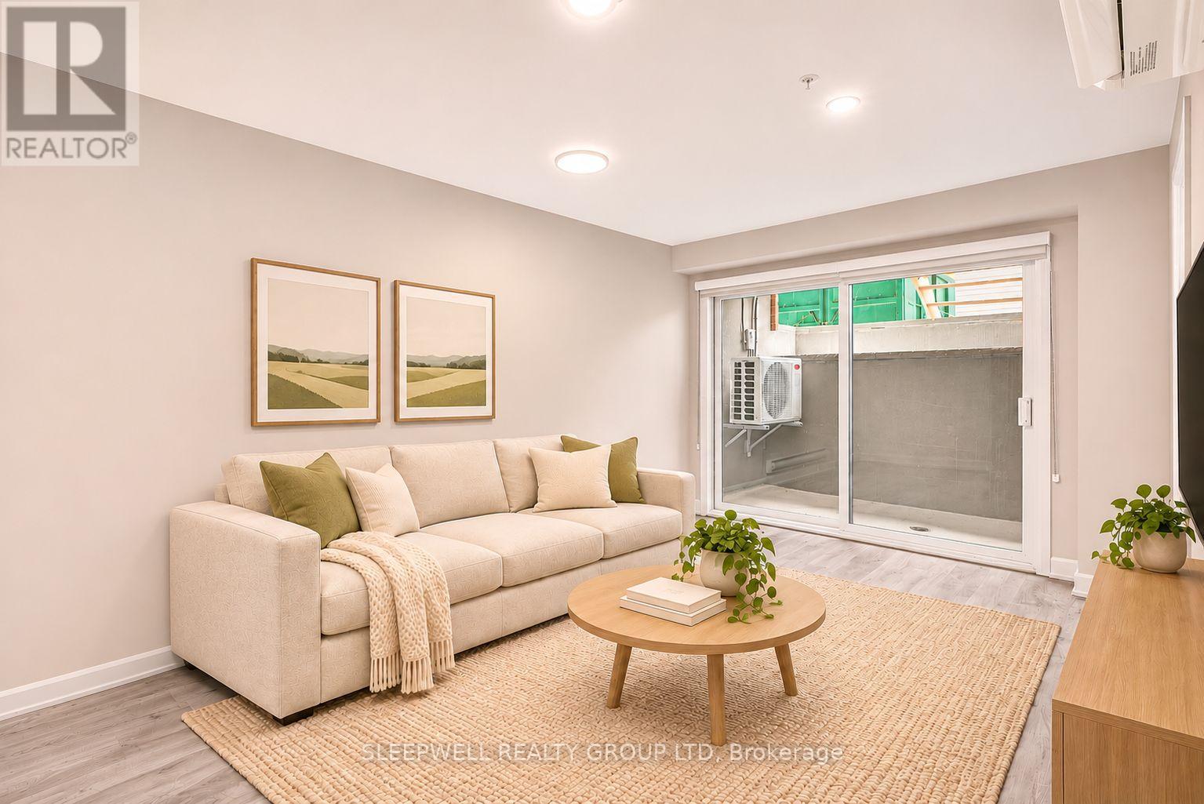
Enter an interest rate to see your estimated monthly payment.Welcome to 370 Cambridge Street North! Brand new and never lived in, this beautifully finished 2-bedroom, 1-bathroom apartment offers a thoughtfully designed, functional layout with modern finishes throughout. The open-concept living and dining area creates a comfortable and inviting space, with patio doors providing natural light and access to a private outdoor terrace. The modern kitchen features quartz countertops, stylish cabinetry, a tile backsplash, and stainless steel appliances, including a fridge, stove, built-in microwave, and dishwasher. Both bedrooms offer practical layouts with closet space, making this apartment a great option for those looking for a comfortable two-bedroom home in a central location. The full bathroom features contemporary finishes, while additional conveniences include in-suite laundry, ductless air conditioning, and durable flooring throughout. Built in 2026, this brand-new building offers modern construction along with the convenience of an elevator and dedicated bicycle storage. Hydro is the only utility extra, and parking is available at an additional cost. Ideally located in Ottawa's Centretown West neighbourhood, just minutes from Little Italy, Chinatown, Dow's Lake, public transit, restaurants, cafés, shopping, and everyday amenities. Be the first to call this brand-new apartment home and enjoy modern, low-maintenance living in a fantastic central location! (id:31684)
| 7 hours ago | Listing updated with changes from the MLS® | |
| 14 hours ago | Listing first seen on site |


The trademarks MLS®, Multiple Listing Service® and the associated logos are owned by The Canadian Real Estate Association (CREA) and identify the quality of services provided by real estate professionals who are members of CREA. Used under license.
The trademarks REALTOR®, REALTORS®, and the REALTOR® logo are controlled by The Canadian Real Estate Association (CREA) and identify real estate professionals who are members of CREA. These trademarks are owned or controlled by The Canadian Real Estate Association (CREA) and identify real estate professionals who are members of CREA (REALTOR®) and/or the quality of services they provide (MLS®).
This REALTOR.ca listing content is owned and licensed by REALTOR® members of The Canadian Real Estate Association.