


5671 DESSON AVENUENiagara Falls (Clifton Hill), ON L2G 3T3
Mortgage Calculator
Monthly Payment (Est.)
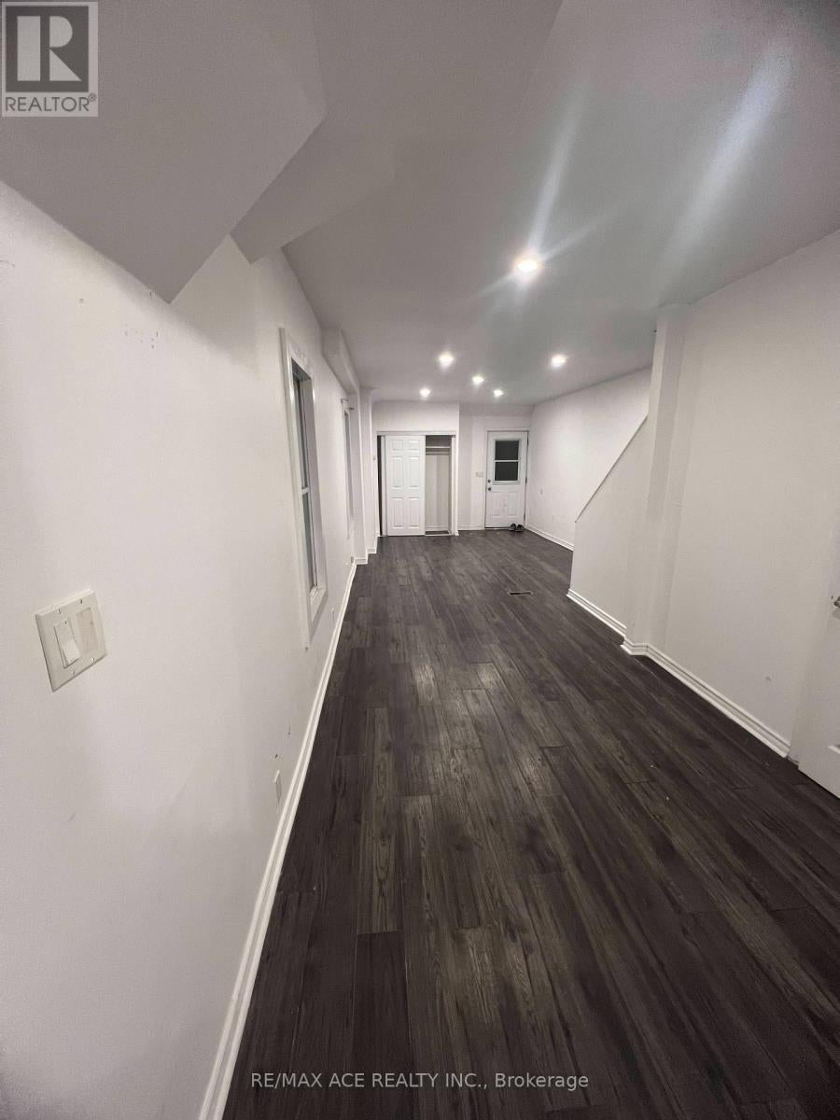
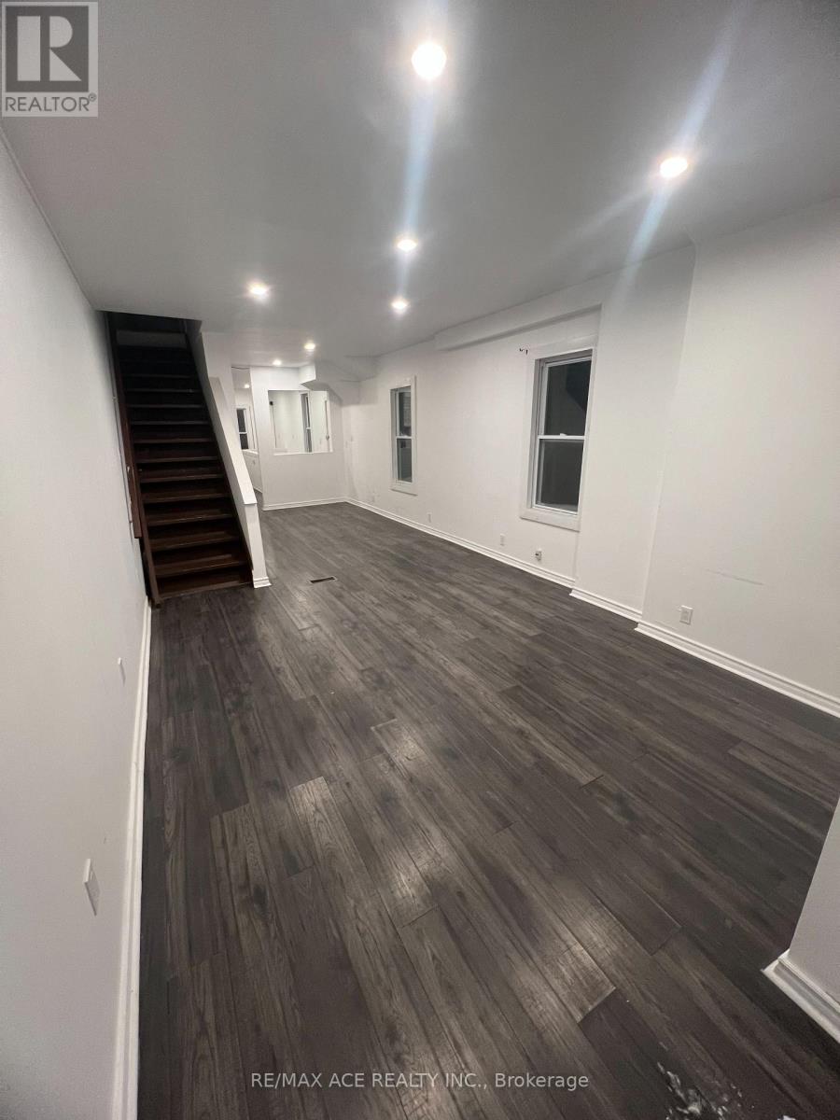
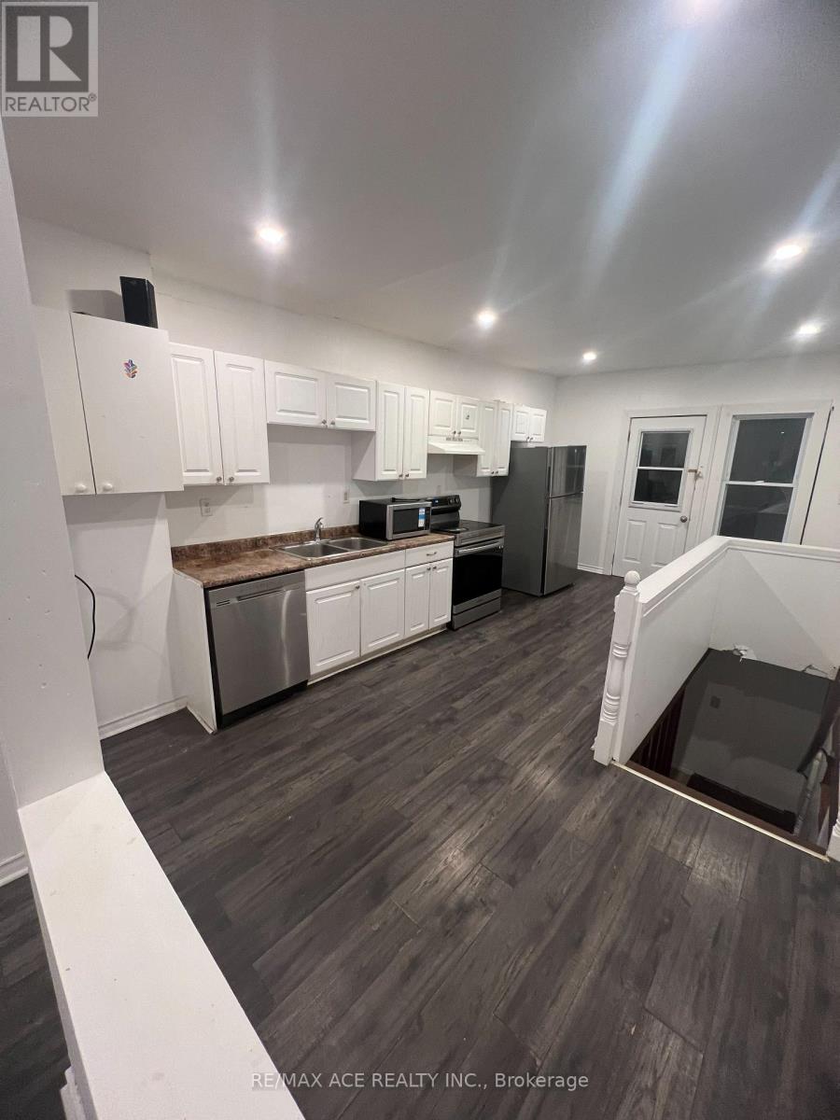
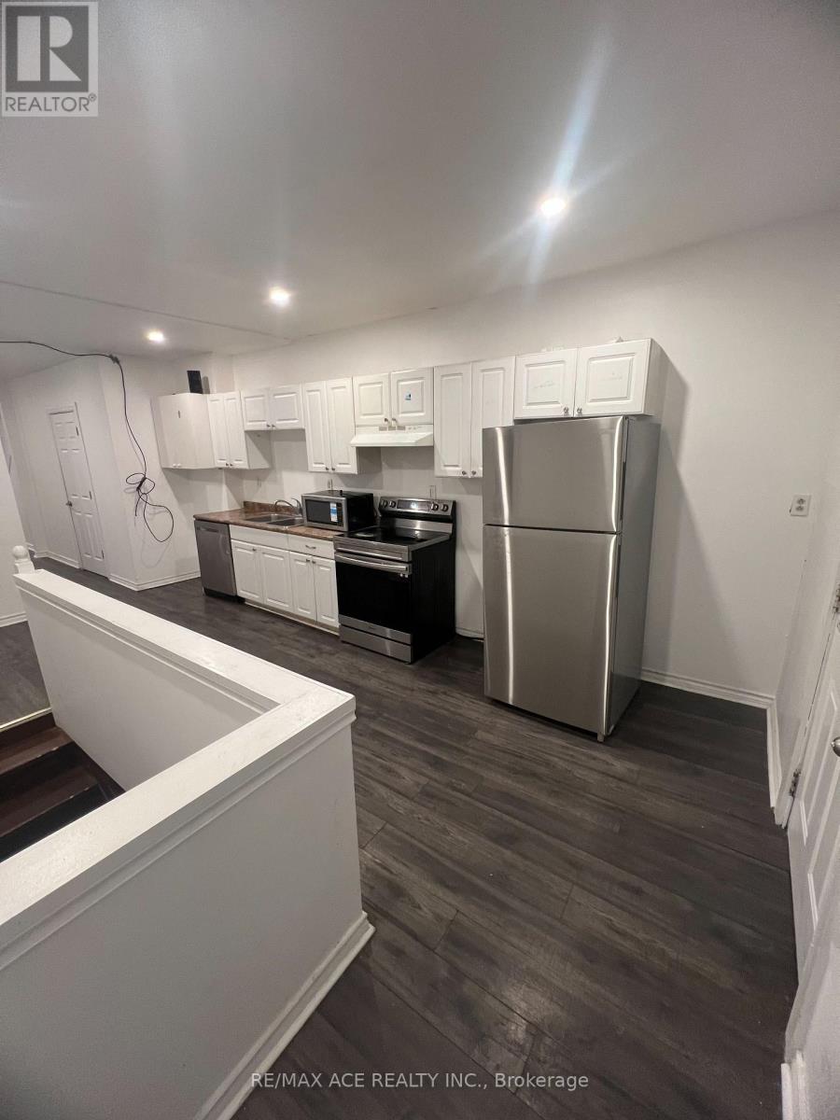
Enter an interest rate to see your estimated monthly payment.Prime Location! Live steps away from major tourist attractions, world-class casinos, dining, and entertainment in the heart of Niagara Falls. This updated 3-bedroom unit offers the perfect blend of convenience and modern living. Flexible Layout: 3 bedrooms total (1 convenient basement bedroom, plus 2 bedrooms on the second floor). Kitchen: Fully equipped with sleek stainless steel appliances. Bright Interior: Upgraded pot lights throughout for a clean, modern ambiance. 1 small car parking space included. Need a second space? An additional parking spot can be arranged. Tenant pays 100% of utilities (Heat, Hydro, Water + Water Heater Rental). The listed above-grade square footage represents the full duplex property. (id:31684)
| 6 hours ago | Listing updated with changes from the MLS® | |
| 14 hours ago | Listing first seen on site |


The trademarks MLS®, Multiple Listing Service® and the associated logos are owned by The Canadian Real Estate Association (CREA) and identify the quality of services provided by real estate professionals who are members of CREA. Used under license.
The trademarks REALTOR®, REALTORS®, and the REALTOR® logo are controlled by The Canadian Real Estate Association (CREA) and identify real estate professionals who are members of CREA. These trademarks are owned or controlled by The Canadian Real Estate Association (CREA) and identify real estate professionals who are members of CREA (REALTOR®) and/or the quality of services they provide (MLS®).
This REALTOR.ca listing content is owned and licensed by REALTOR® members of The Canadian Real Estate Association.