


60 TYBALT CRESCENTOttawa, ON K2H 8J5
Mortgage Calculator
Monthly Payment (Est.)
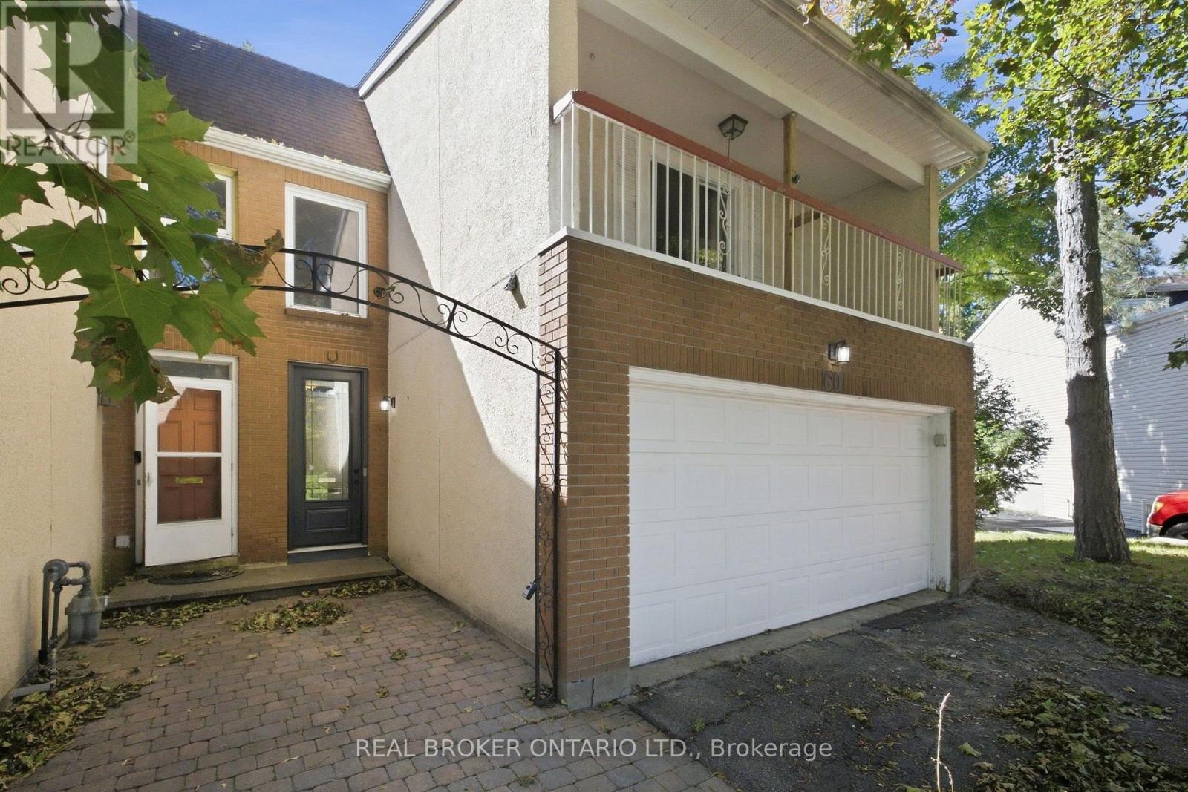
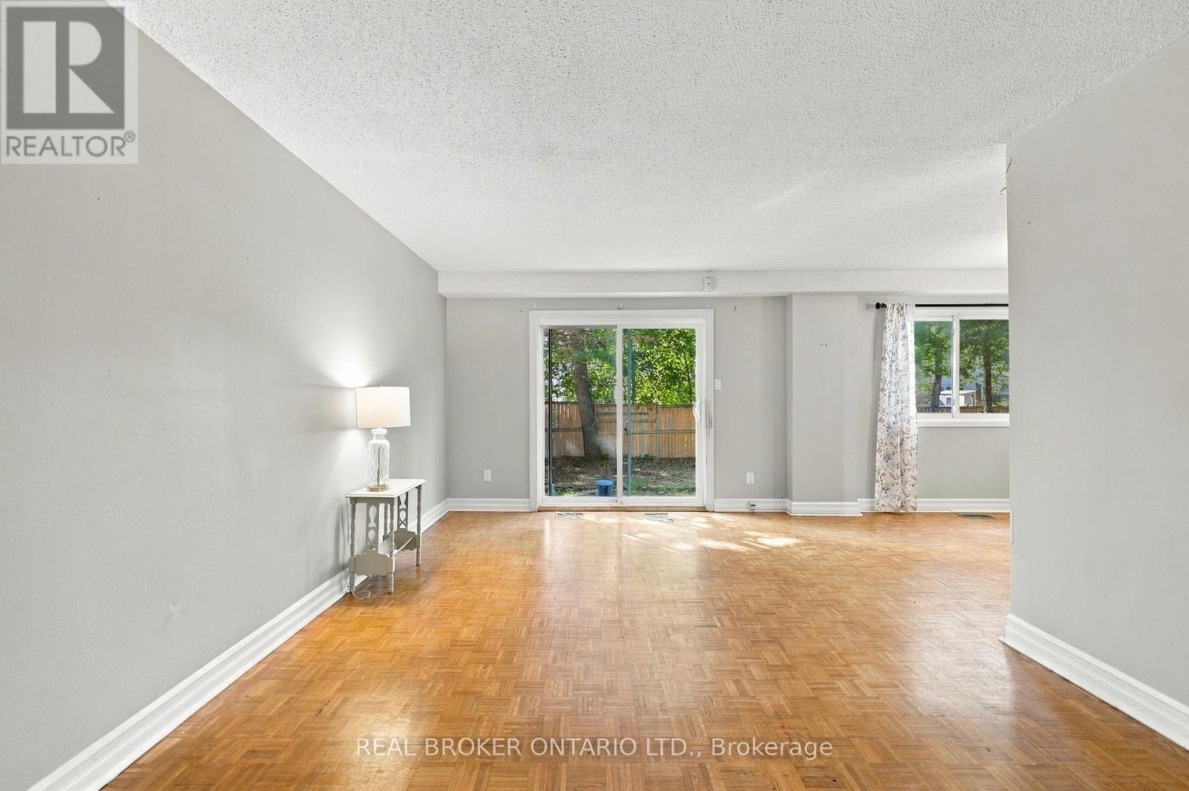
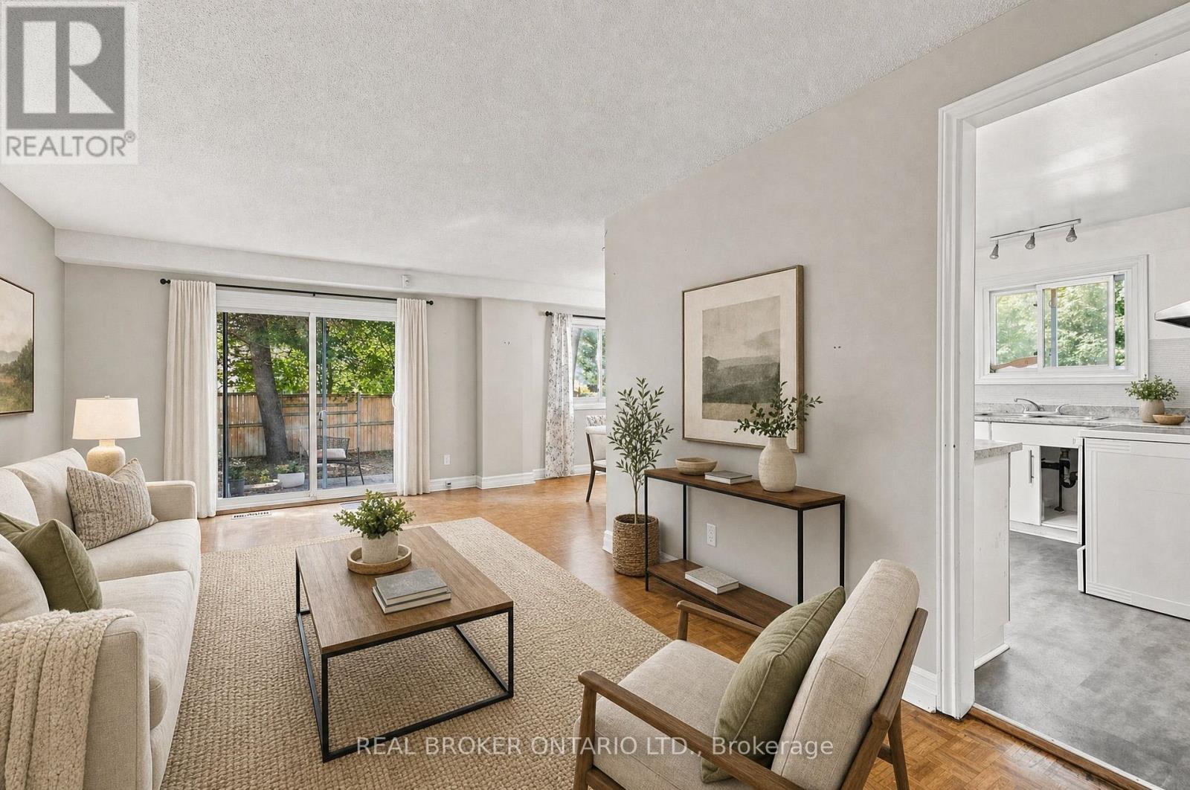
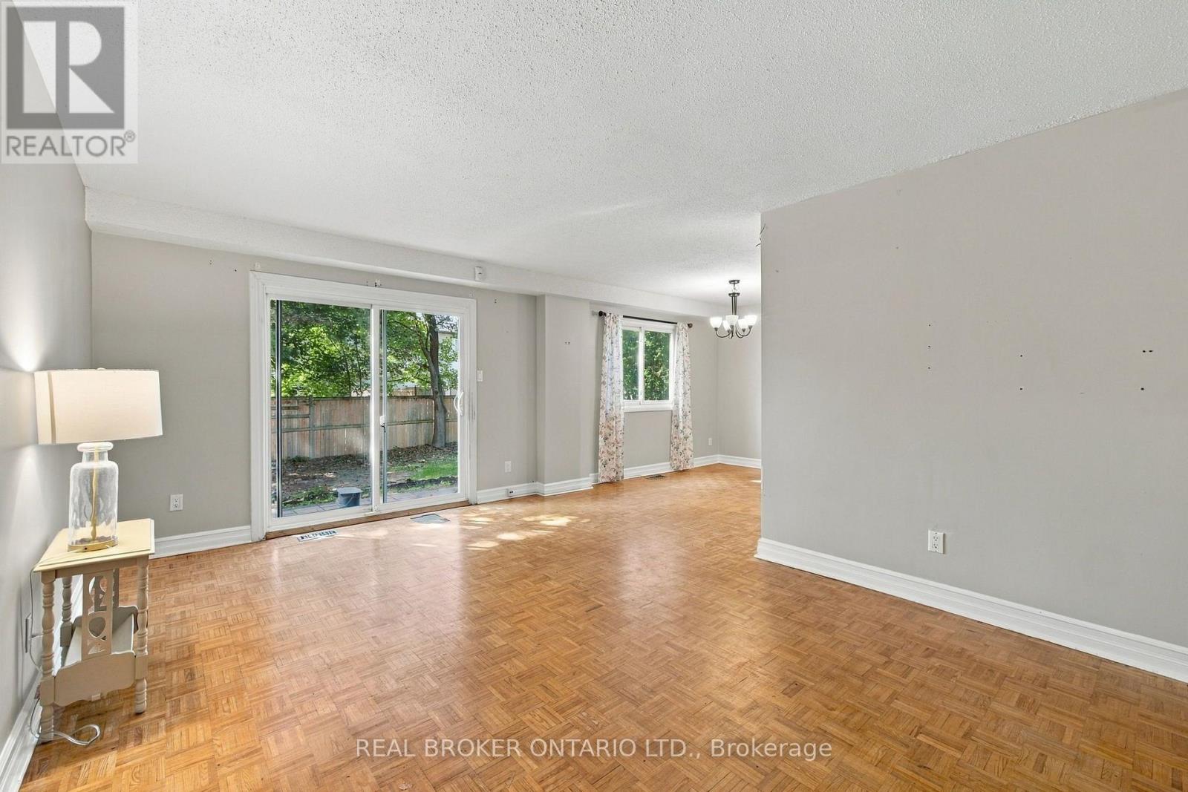
Enter an interest rate to see your estimated monthly payment.Space, flexibility and the opportunity to make it your own await at 60 Tybalt. Set on a generous pie shaped lot, this freehold end-unit home offers four bedrooms, a double-car garage and an extremely spacious backyard. The open-concept main floor features hardwood floors, well-sized living and dining areas, and a bright kitchen along with a convenient powder room. Upstairs, the primary bedroom includes two double closets and a private balcony, while three additional bedrooms and a four-piece bathroom provide room for family, guests or a home office. Outside, the large yard offers plenty of space for gardening, outdoor dining and play. This property presents an opportunity for buyers to bring their vision to a home with generous interior and outdoor space. Conveniently located near all the amenities you could need, schools, parks and more! (id:31684)
| yesterday | Listing updated with changes from the MLS® | |
| yesterday | Listing first seen on site |



The trademarks MLS®, Multiple Listing Service® and the associated logos are owned by The Canadian Real Estate Association (CREA) and identify the quality of services provided by real estate professionals who are members of CREA. Used under license.
The trademarks REALTOR®, REALTORS®, and the REALTOR® logo are controlled by The Canadian Real Estate Association (CREA) and identify real estate professionals who are members of CREA. These trademarks are owned or controlled by The Canadian Real Estate Association (CREA) and identify real estate professionals who are members of CREA (REALTOR®) and/or the quality of services they provide (MLS®).
This REALTOR.ca listing content is owned and licensed by REALTOR® members of The Canadian Real Estate Association.