


10 - 51 SPARROW AVENUECambridge, ON N1T 2E2
Mortgage Calculator
Monthly Payment (Est.)
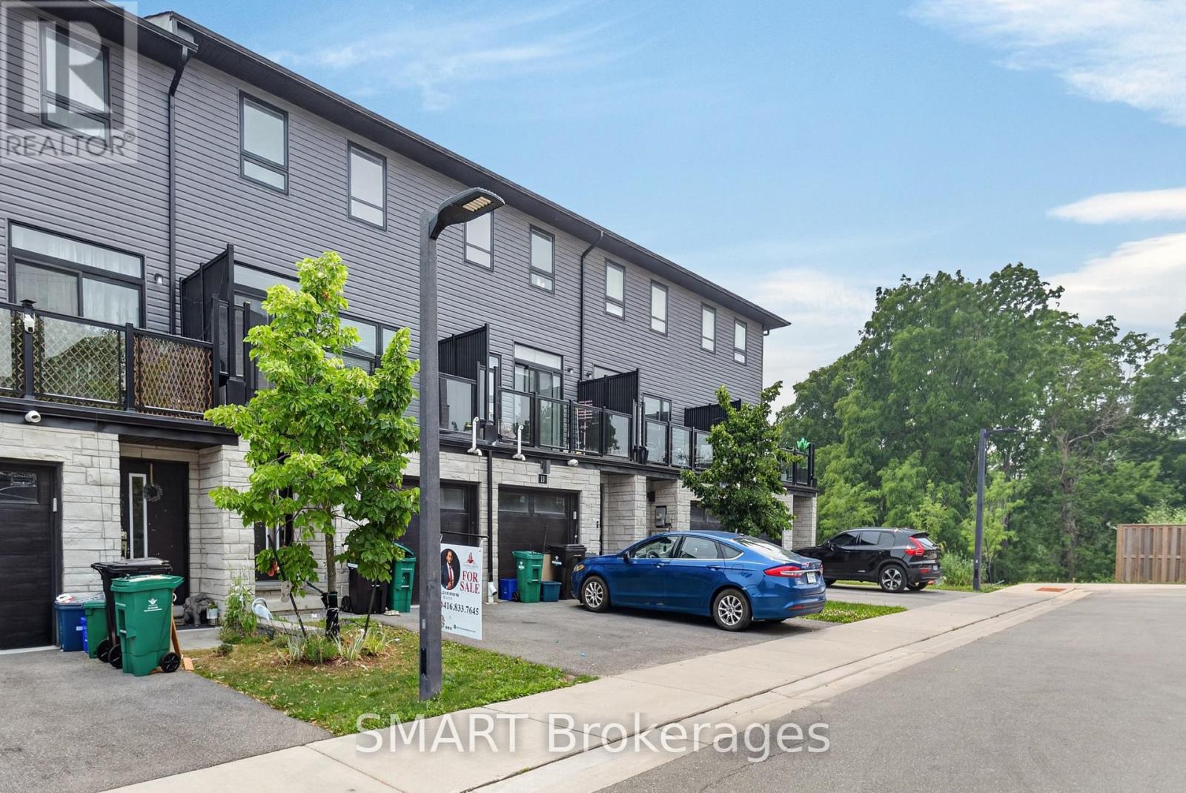
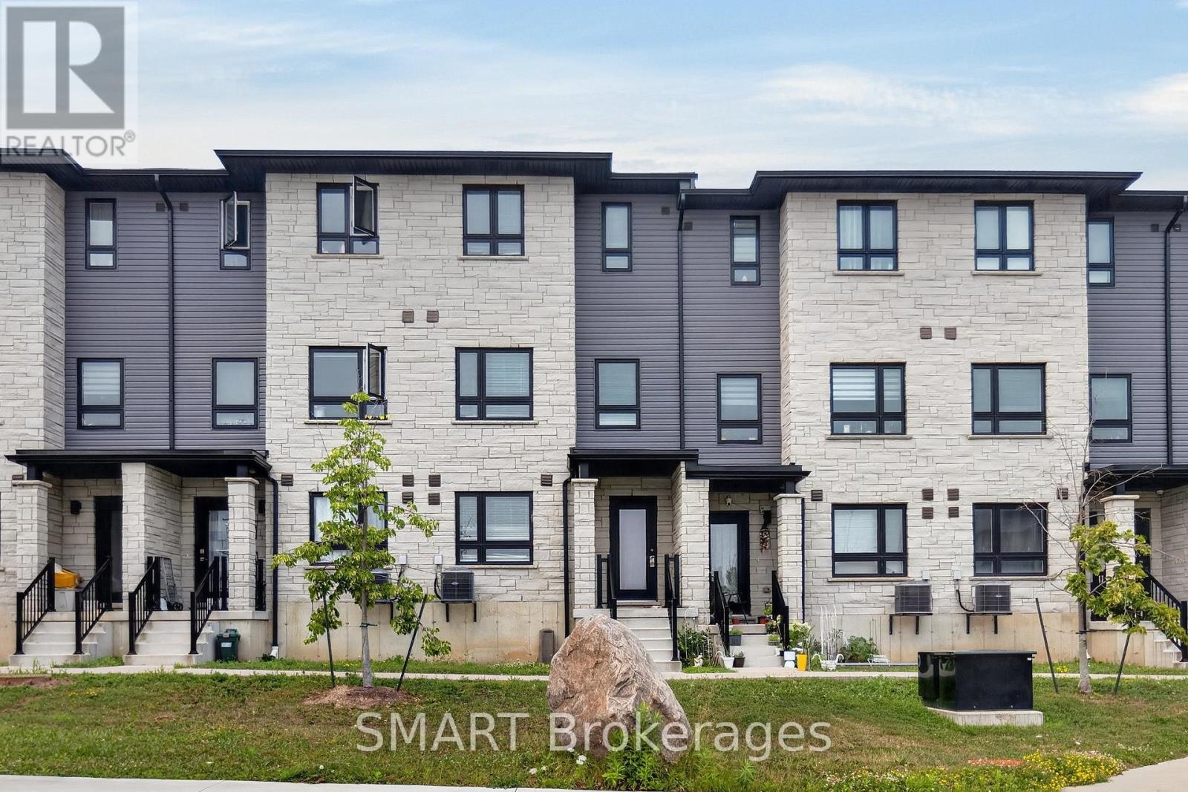
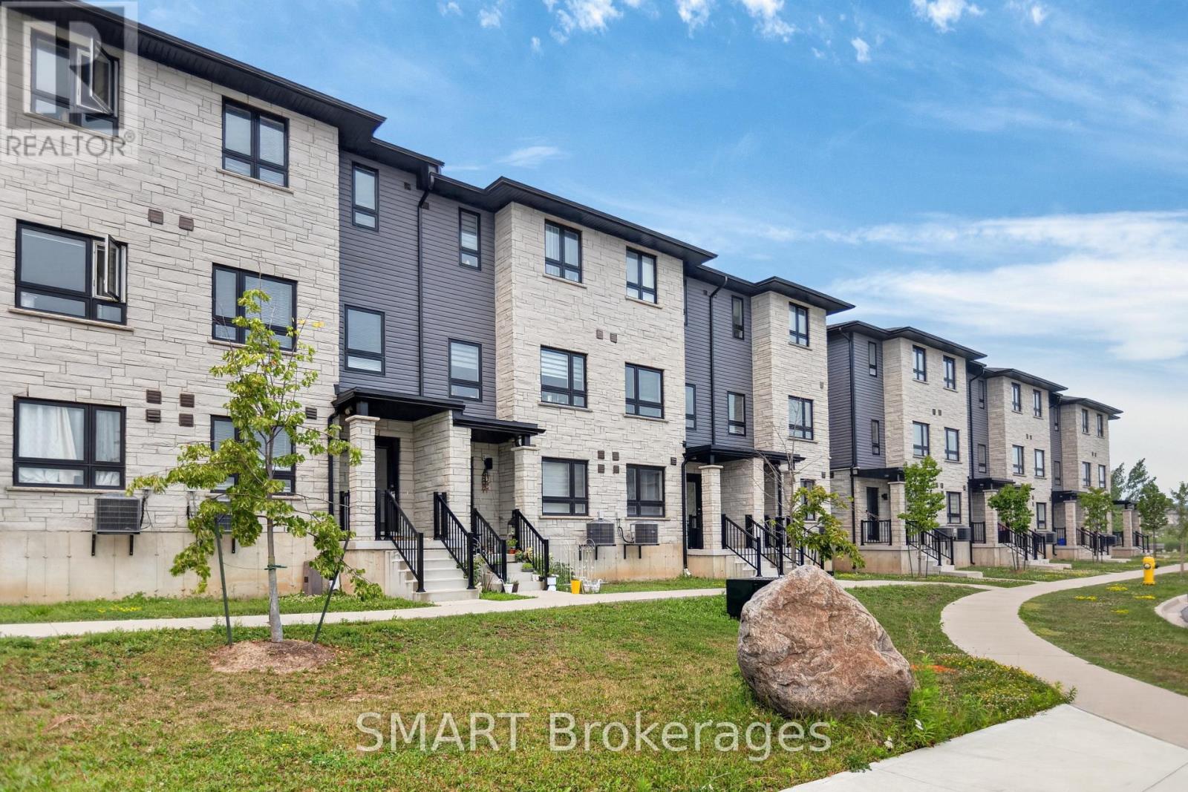
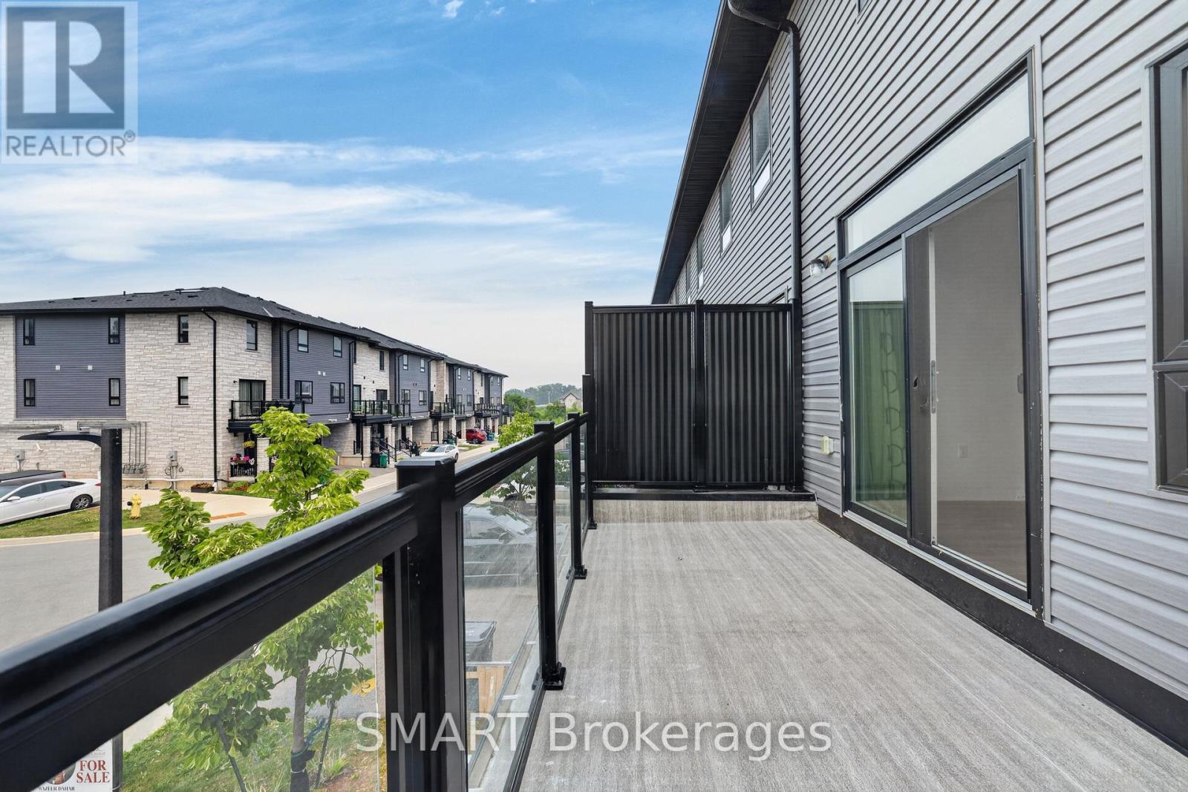
Enter an interest rate to see your estimated monthly payment.Welcome to 10-51 Sparrow Avenue 3-storey freehold townhouse. Located in the desirableneighbourhood in Cambridge, close to grocery stores, restaurants and all major amenities.Offering 3+1 bedrooms, 3 full bathrooms, a finished lower level. Custom closets, granitecountertops in the kitchen and bathrooms. The main floor features a bedroom and 3-piecebathroom. Make your way upstairs to open concept kitchen, living room and dining room, theperfect place to entertain family and friends. The kitchen offers stainless-steel appliances,Off the living room you will find a balcony, the perfect place to enjoy your morning coffee.The third floor offers the primary bedroom with ensuite, featuring a glass shower. This flooris complete with 2 additional bedrooms, main washroom and laundry for your convenience...Greatfor young family or extended family. must see to appreciate. (id:31684)
| 7 hours ago | Listing updated with changes from the MLS® | |
| 7 hours ago | Listing first seen on site |



The trademarks MLS®, Multiple Listing Service® and the associated logos are owned by The Canadian Real Estate Association (CREA) and identify the quality of services provided by real estate professionals who are members of CREA. Used under license.
The trademarks REALTOR®, REALTORS®, and the REALTOR® logo are controlled by The Canadian Real Estate Association (CREA) and identify real estate professionals who are members of CREA. These trademarks are owned or controlled by The Canadian Real Estate Association (CREA) and identify real estate professionals who are members of CREA (REALTOR®) and/or the quality of services they provide (MLS®).
This REALTOR.ca listing content is owned and licensed by REALTOR® members of The Canadian Real Estate Association.