


105 HARVEST LANEThames Centre (Dorchester), ON N0L 1G2
Mortgage Calculator
Monthly Payment (Est.)
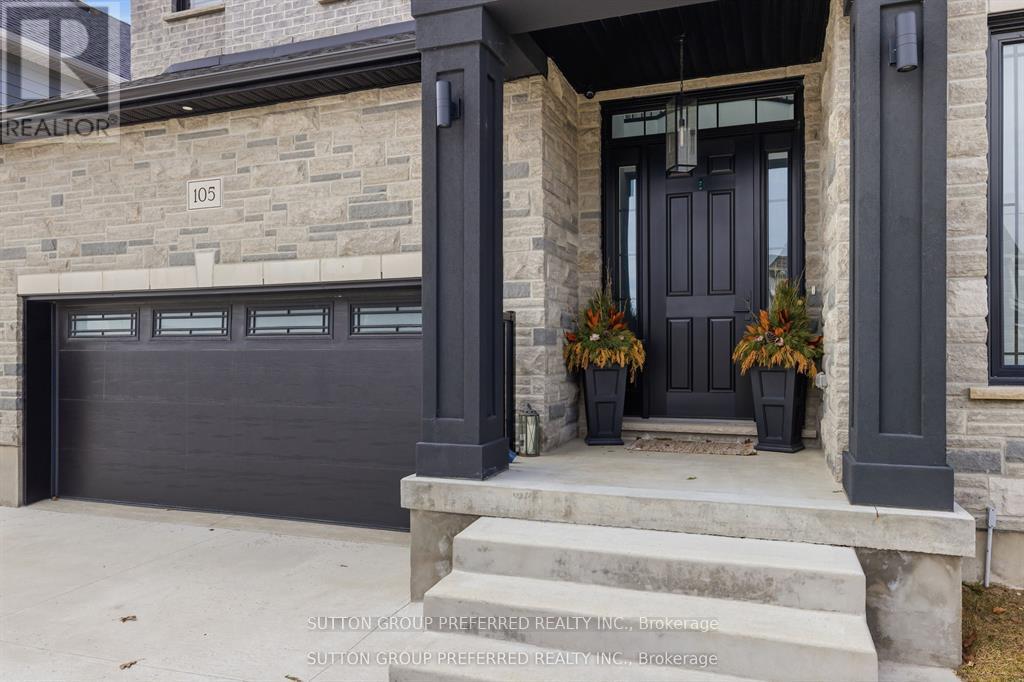
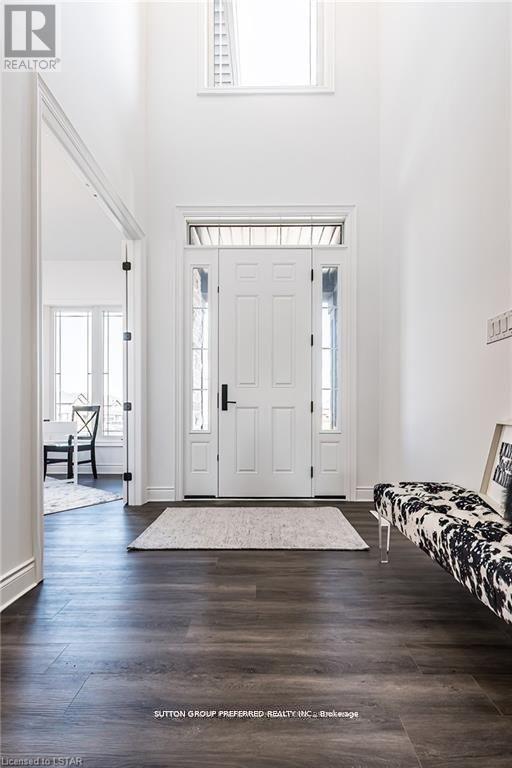
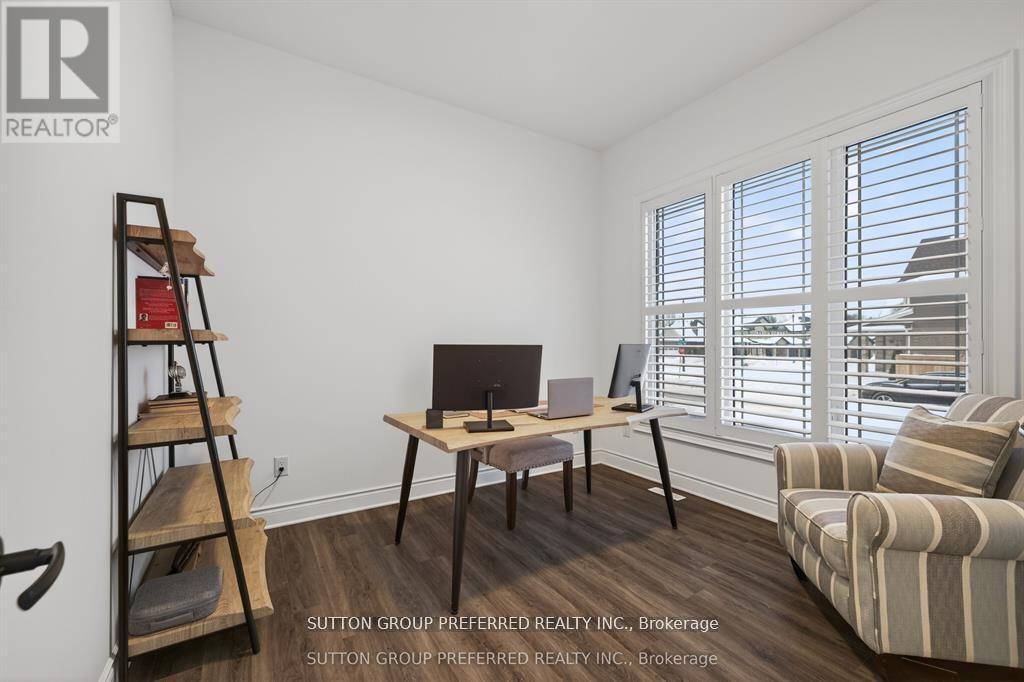
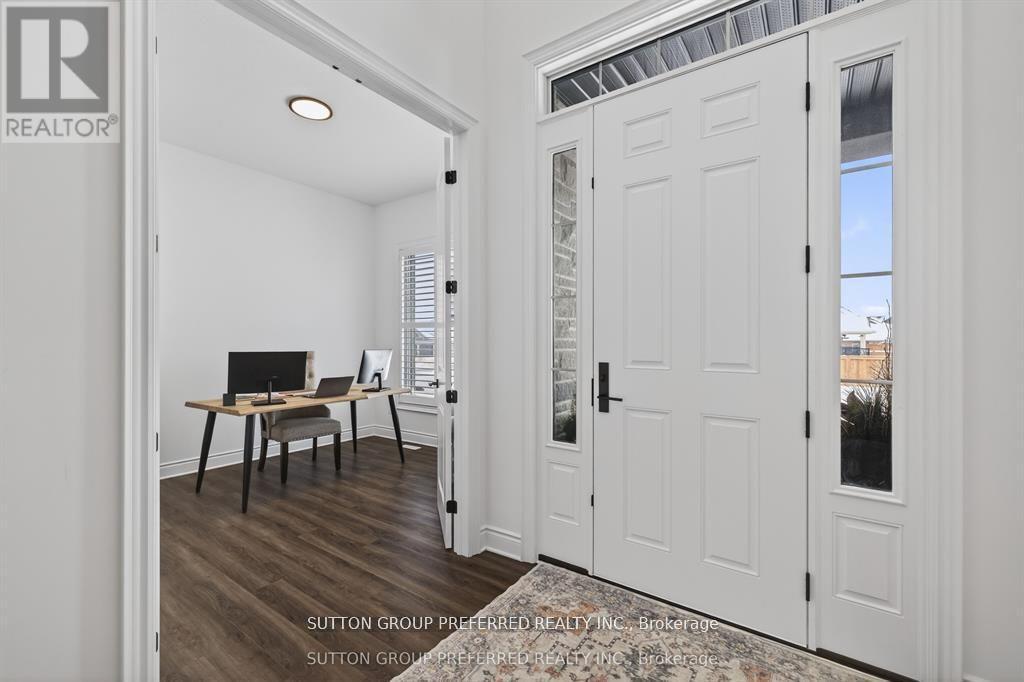
Enter an interest rate to see your estimated monthly payment.Luxury Executive Rental | Furnished or Unfurnished | Dorchester. Experience refined executive living in one of Dorchester's most desirable enclaves. This exceptional home offers approximately 4,400 sq. ft. of finished living space, 6 bedrooms and 4.5 bathrooms, with an impressive level of quality and detail throughout. Available furnished or unfurnished, it is ideally suited for executives, professionals, corporate relocations, or families seeking an elevated rental experience. The main floor features 10' ceilings and an impressive open-concept design, including a private home office, formal dining room, expansive butler's pantry and a bespoke chef's kitchen with an 8' island, quartz countertops and floor-to-ceiling custom cabinetry. Oversized patio doors open to the covered rear porch, while the great room fireplace creates a warm and inviting space for relaxing or entertaining. A stylish powder room and functional mudroom complete the main level. Upstairs, the luxurious primary retreat features a custom walk-in wardrobe and spa-inspired ensuite with freestanding soaker tub, custom tiled shower, dual vanities and private water closet. Four additional bedrooms include a private ensuite bedroom with walk-in closet, two bedrooms connected by a Jack & Jill bath, and a spacious laundry room. The fully finished lower level offers exceptional flexibility with a sixth bedroom, full bathroom, kitchen, laundry, separate exterior entrance and spacious living area, ideal for guests, extended family or independent accommodations. Ideally located just minutes from Highway 401 and London, this remarkable property offers luxury, privacy, convenience and lifestyle. (id:31684)
| 7 hours ago | Listing updated with changes from the MLS® | |
| 7 hours ago | Listing first seen on site |



The trademarks MLS®, Multiple Listing Service® and the associated logos are owned by The Canadian Real Estate Association (CREA) and identify the quality of services provided by real estate professionals who are members of CREA. Used under license.
The trademarks REALTOR®, REALTORS®, and the REALTOR® logo are controlled by The Canadian Real Estate Association (CREA) and identify real estate professionals who are members of CREA. These trademarks are owned or controlled by The Canadian Real Estate Association (CREA) and identify real estate professionals who are members of CREA (REALTOR®) and/or the quality of services they provide (MLS®).
This REALTOR.ca listing content is owned and licensed by REALTOR® members of The Canadian Real Estate Association.