


1170 ALDERDALE ROADChisholm, ON P0H 1Z0
Mortgage Calculator
Monthly Payment (Est.)
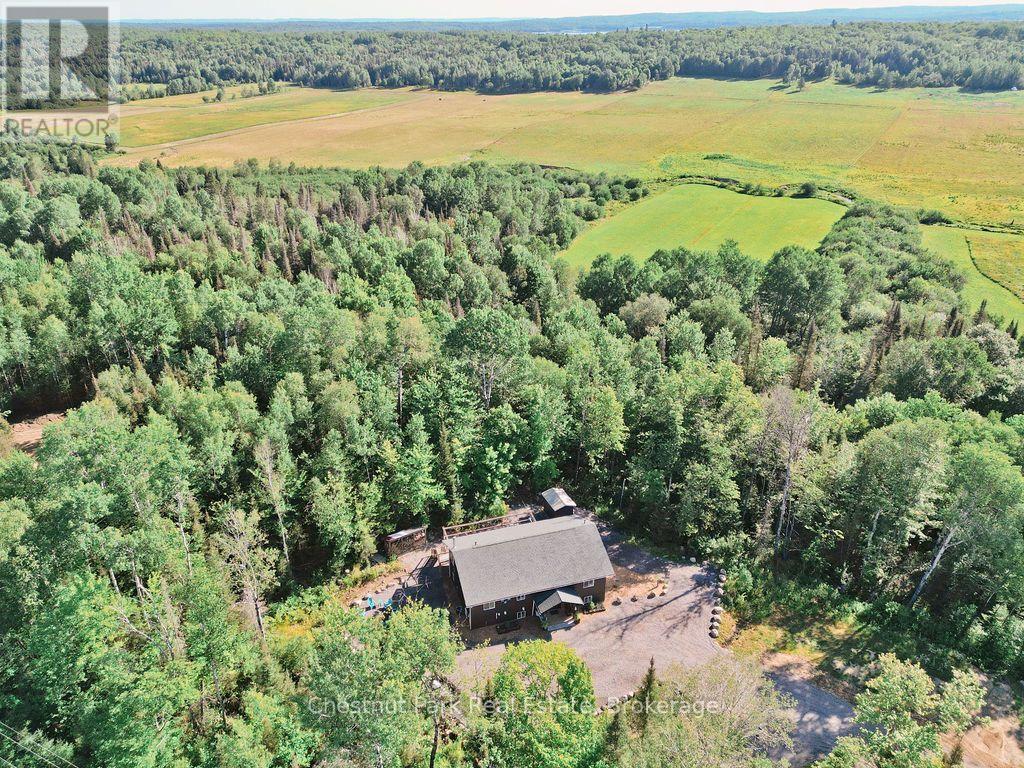
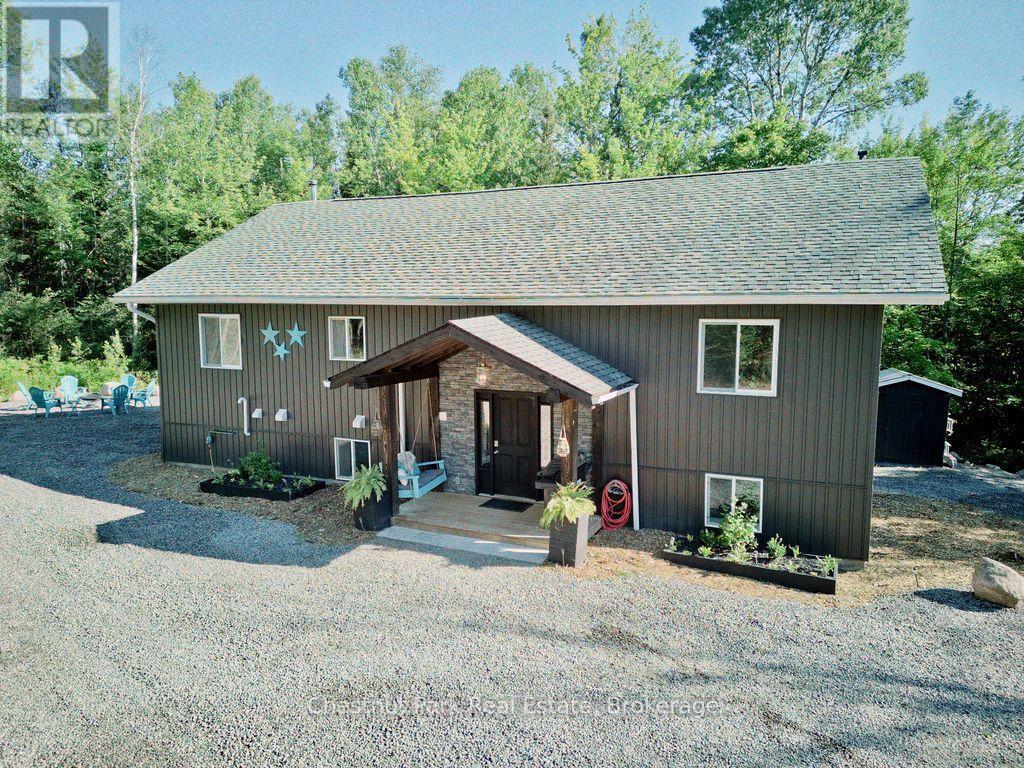
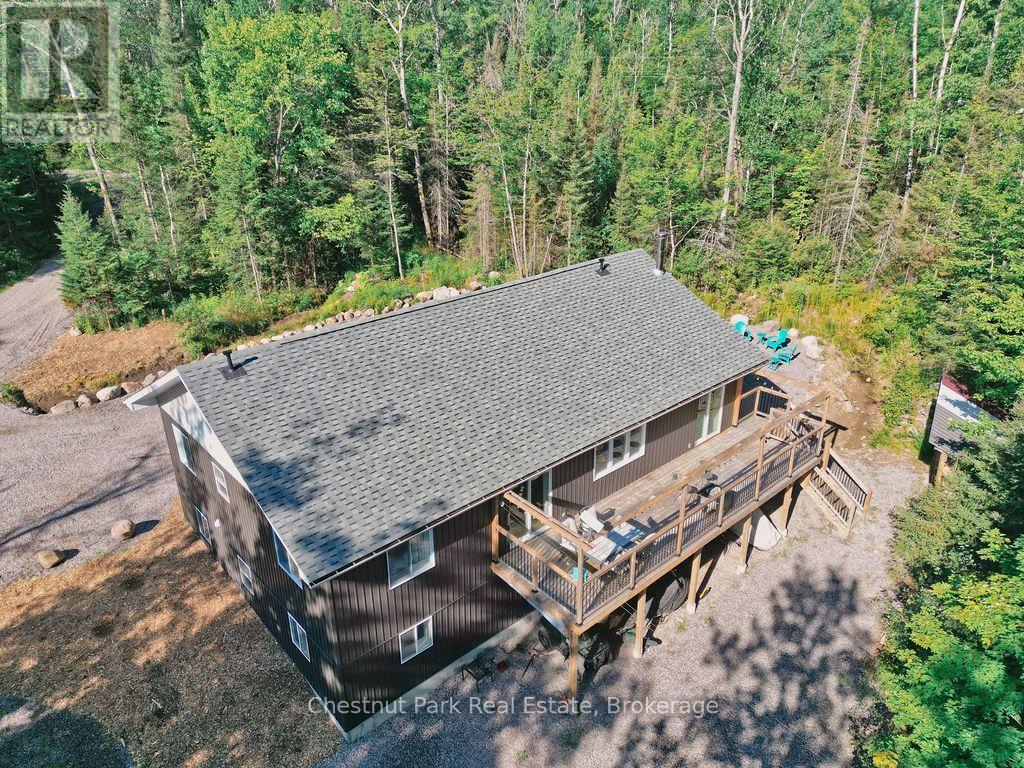
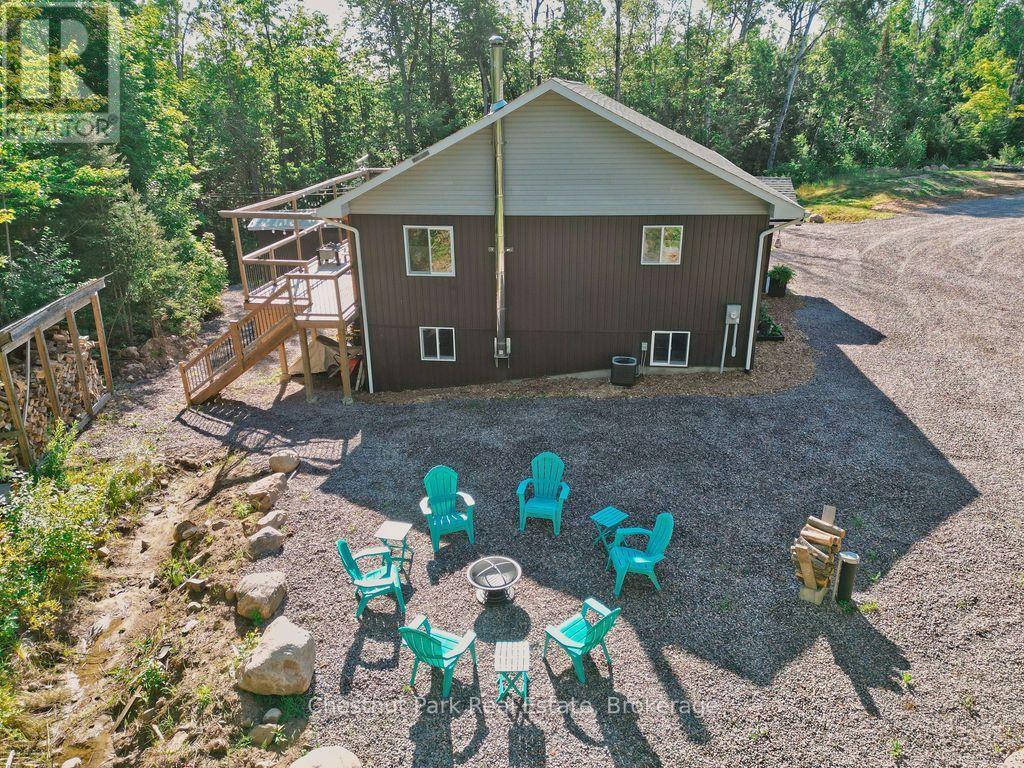
Enter an interest rate to see your estimated monthly payment.Welcome to 1170 Alderdale Road, where modern country living meets comfort, privacy, and convenience. Situated on 2.1 private acres with no neighbours in sight, this quality-built family home offers the peace of rural living while being just 30 minutes from North Bay and 10 minutes from downtown Powassan on a paved, year-round municipally maintained road.Built in 2022 using ICF construction from the foundation to the roof, this energy-efficient home is only four years old and designed for comfortable family living. The bright open-concept main floor features maple hardwood flooring, solid maple kitchen cabinetry, and a spacious kitchen, dining, and living area with walkout access to the back deck-perfect for family gatherings and entertaining.The thoughtfully designed layout includes a private primary suite set apart from the other bedrooms, to accommodate multi-generational living with everyone's comfort in mind. The primary suite features a walk-in closet, a spacious five-piece ensuite featuring a large barrier-free shower with dual shower heads and a patio door onto the back deck. Two additional bedrooms and a convenient main-floor laundry closet complete the upper level.Downstairs, the lower level offers 10' high ceilings and even more living space with a large family room warmed by a cozy wood stove, a fourth bedroom, a home office, and a utility room, providing flexibility for growing families or those working from home.The property is serviced by a drilled well and septic system and includes a storage shed plus a woodshed stocked with seasoned firewood. Outdoor enthusiasts will appreciate direct access to the snowmobile trail along the former railway line, nearby ATV trails, local lakes, and the charm of nearby farm stands. If you're looking for a newer family home that offers privacy, modern construction, and the best of rural living without sacrificing convenience, 1170 Alderdale Road is ready to welcome you home. (id:31684)
| 7 hours ago | Listing updated with changes from the MLS® | |
| 7 hours ago | Listing first seen on site |



The trademarks MLS®, Multiple Listing Service® and the associated logos are owned by The Canadian Real Estate Association (CREA) and identify the quality of services provided by real estate professionals who are members of CREA. Used under license.
The trademarks REALTOR®, REALTORS®, and the REALTOR® logo are controlled by The Canadian Real Estate Association (CREA) and identify real estate professionals who are members of CREA. These trademarks are owned or controlled by The Canadian Real Estate Association (CREA) and identify real estate professionals who are members of CREA (REALTOR®) and/or the quality of services they provide (MLS®).
This REALTOR.ca listing content is owned and licensed by REALTOR® members of The Canadian Real Estate Association.