


8B POTTINGER STREETKawartha Lakes (Lindsay), ON K9V3X3
Mortgage Calculator
Monthly Payment (Est.)
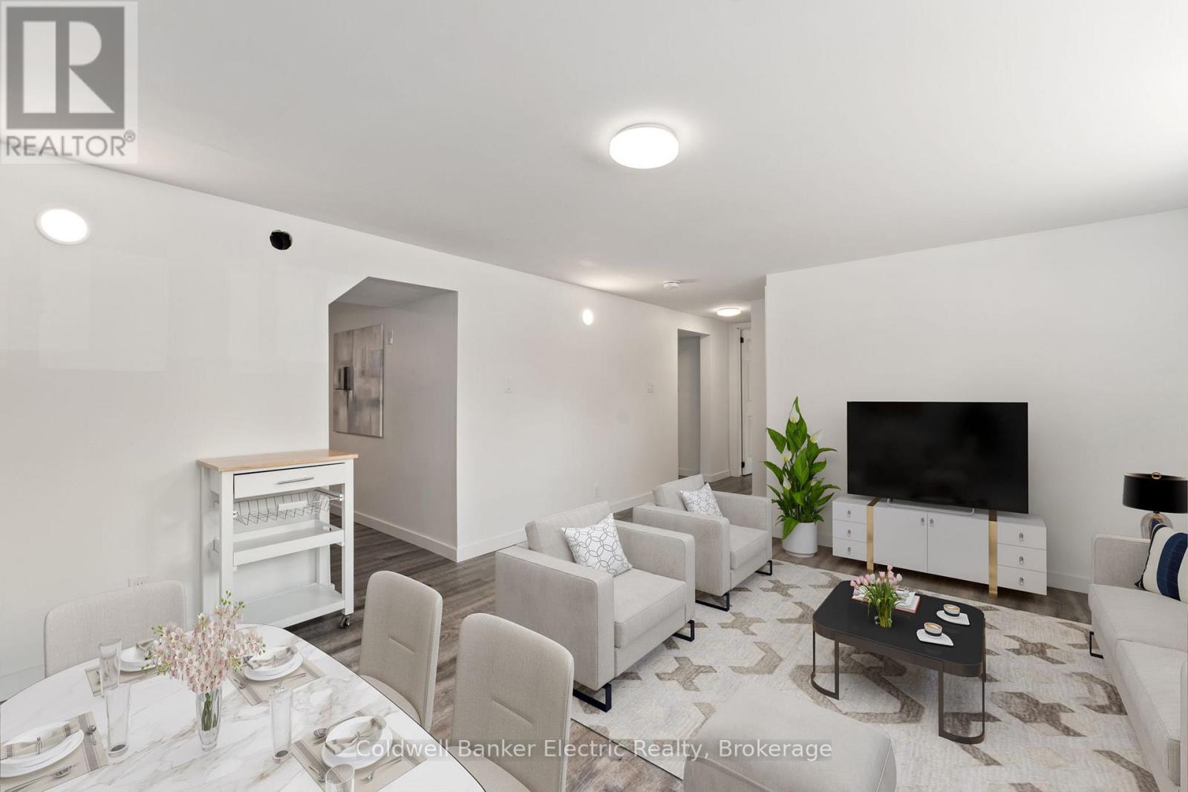
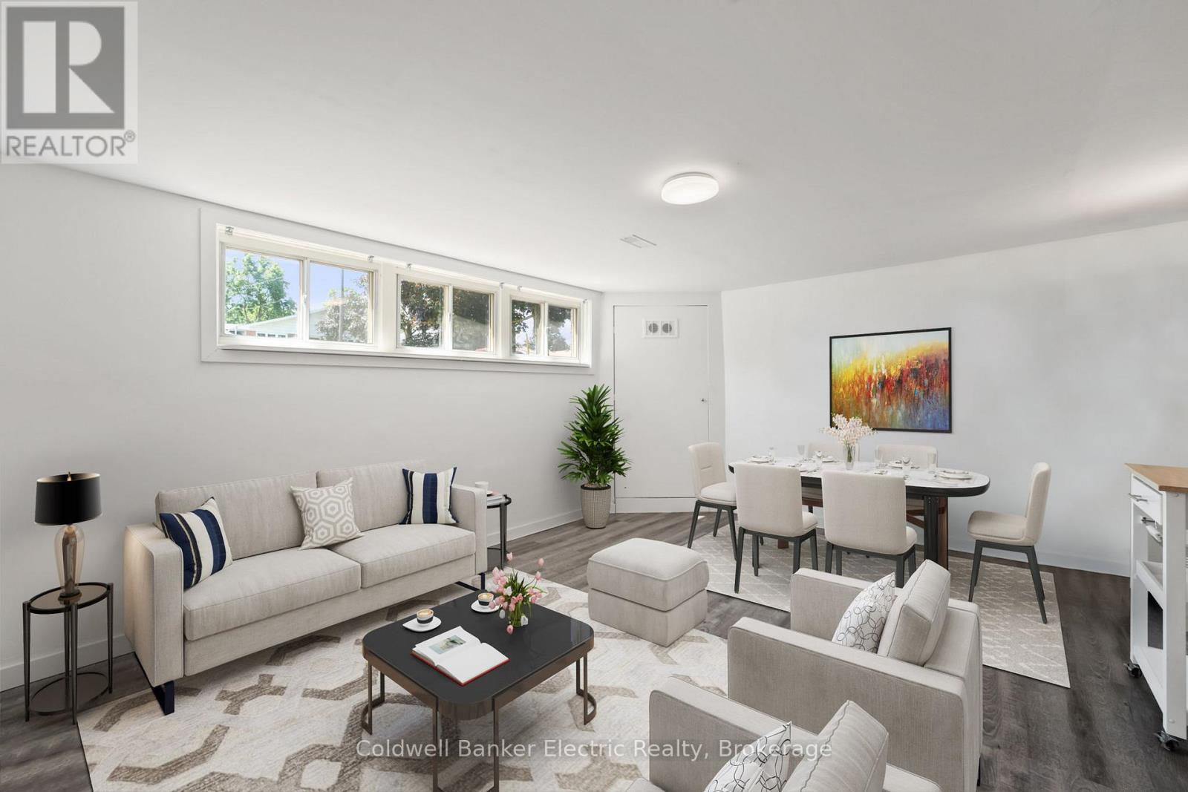
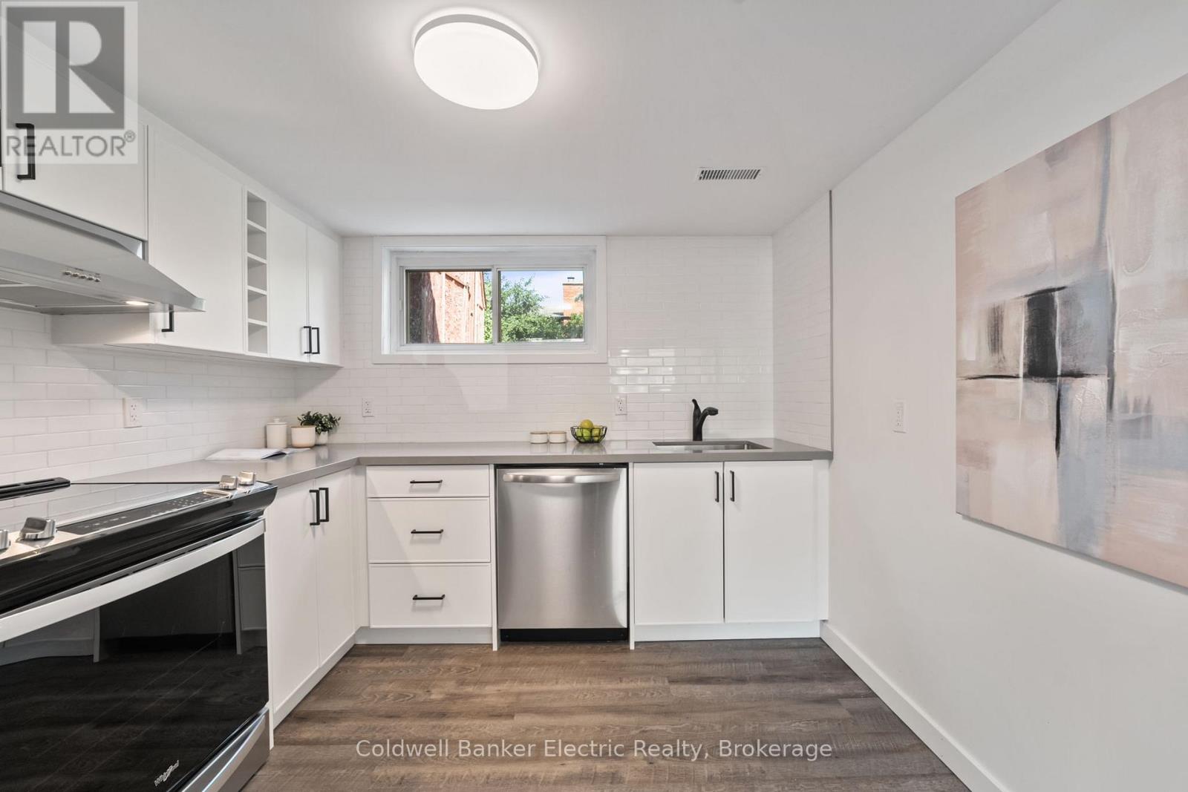
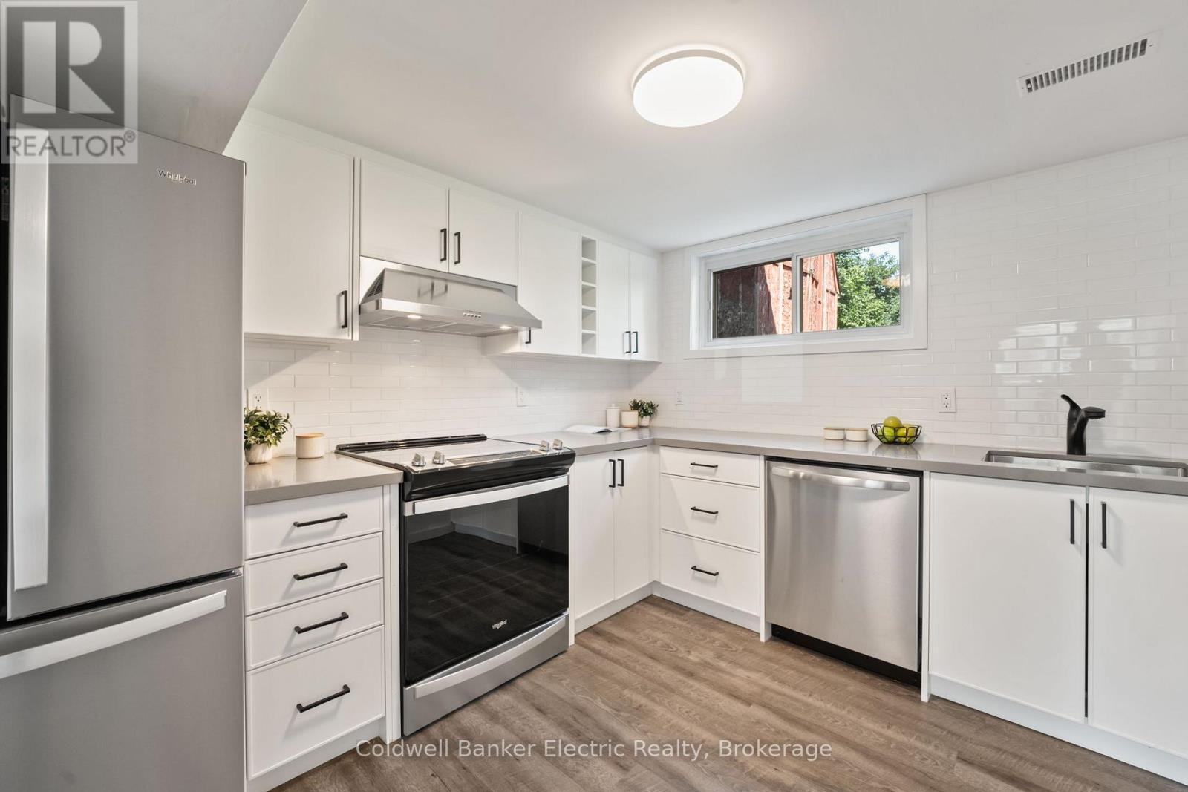
$9Beautifully renovated from top to bottom, this move-in-ready lease offers modern finishes, a functional layout, and stylish living throughout. Featuring two spacious lower-level bedrooms, this well-appointed home is ideal for tenants seeking comfort, quality, and convenience. Thoughtfully updated with contemporary finishes, the home offers a bright, welcoming atmosphere and an easy-to-live-in floor plan. Conveniently located close to shopping, parks, schools, and everyday amenities, 8B Pottinger is an excellent lease opportunity for those looking to enjoy modern living in a desirable Lindsay neighbourhood. (id:31684)
| yesterday | Listing updated with changes from the MLS® | |
| yesterday | Listing first seen on site |



The trademarks MLS®, Multiple Listing Service® and the associated logos are owned by The Canadian Real Estate Association (CREA) and identify the quality of services provided by real estate professionals who are members of CREA. Used under license.
The trademarks REALTOR®, REALTORS®, and the REALTOR® logo are controlled by The Canadian Real Estate Association (CREA) and identify real estate professionals who are members of CREA. These trademarks are owned or controlled by The Canadian Real Estate Association (CREA) and identify real estate professionals who are members of CREA (REALTOR®) and/or the quality of services they provide (MLS®).
This REALTOR.ca listing content is owned and licensed by REALTOR® members of The Canadian Real Estate Association.