


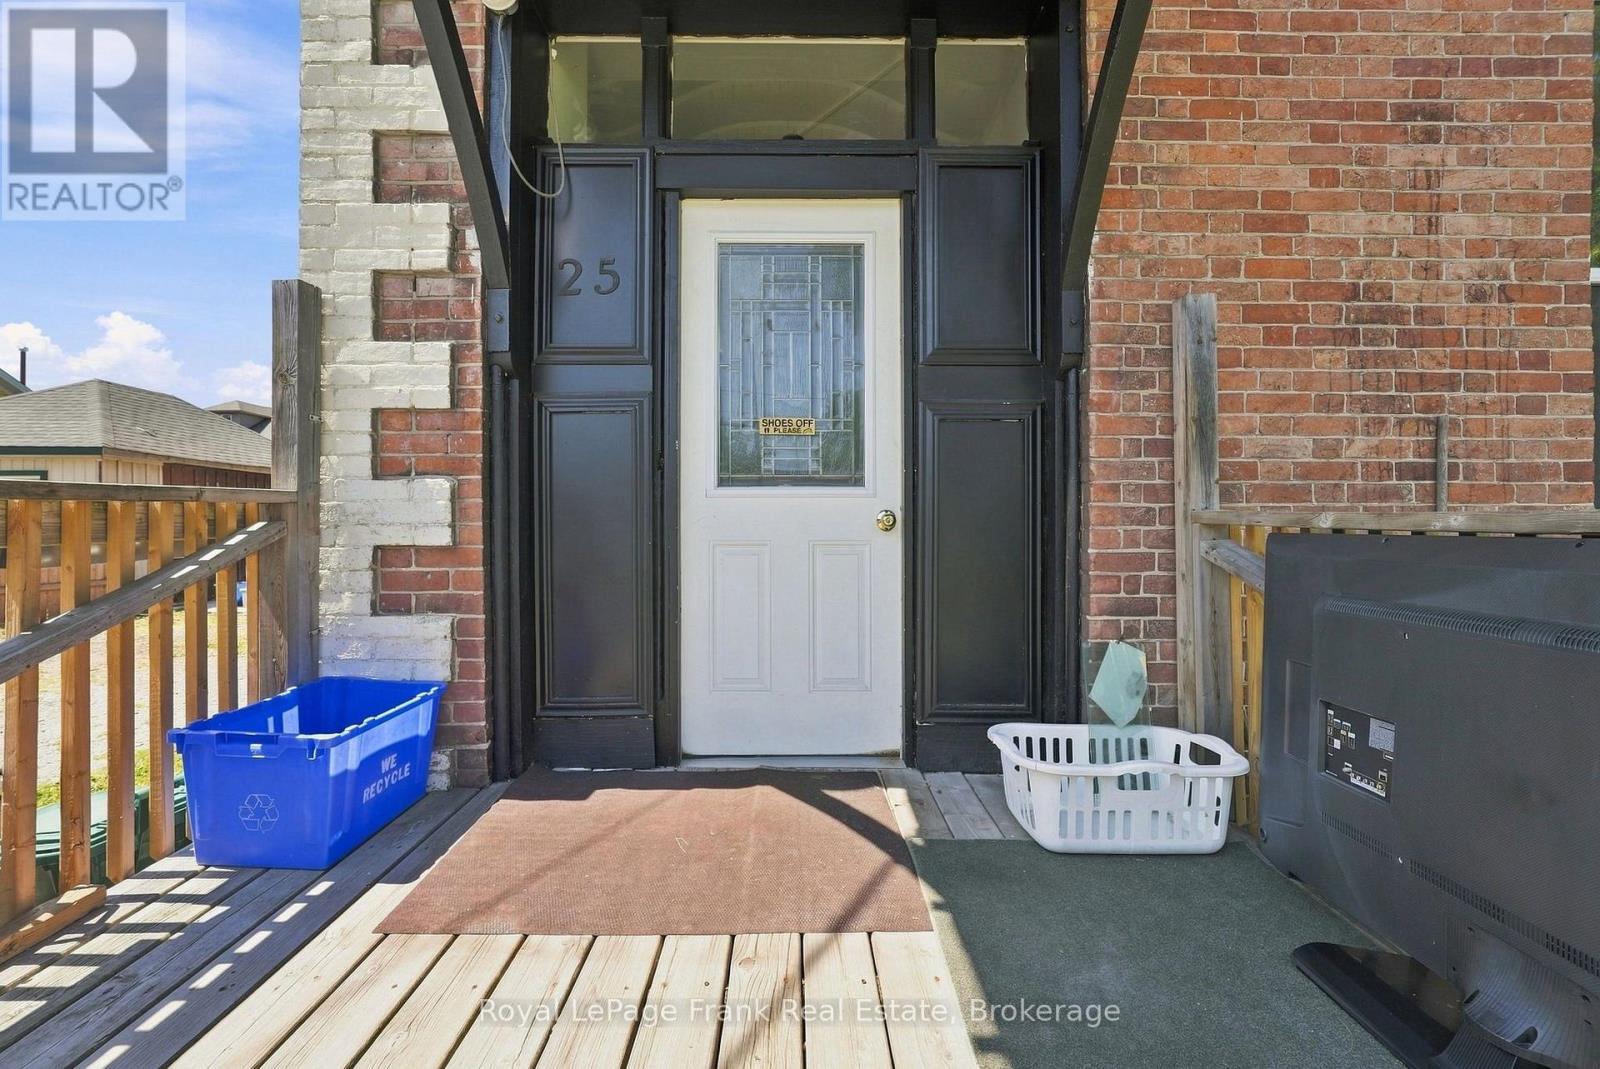
25 MILL STREETKawartha Lakes (Lindsay), ON K9V2K9
Mortgage Calculator
Monthly Payment (Est.)
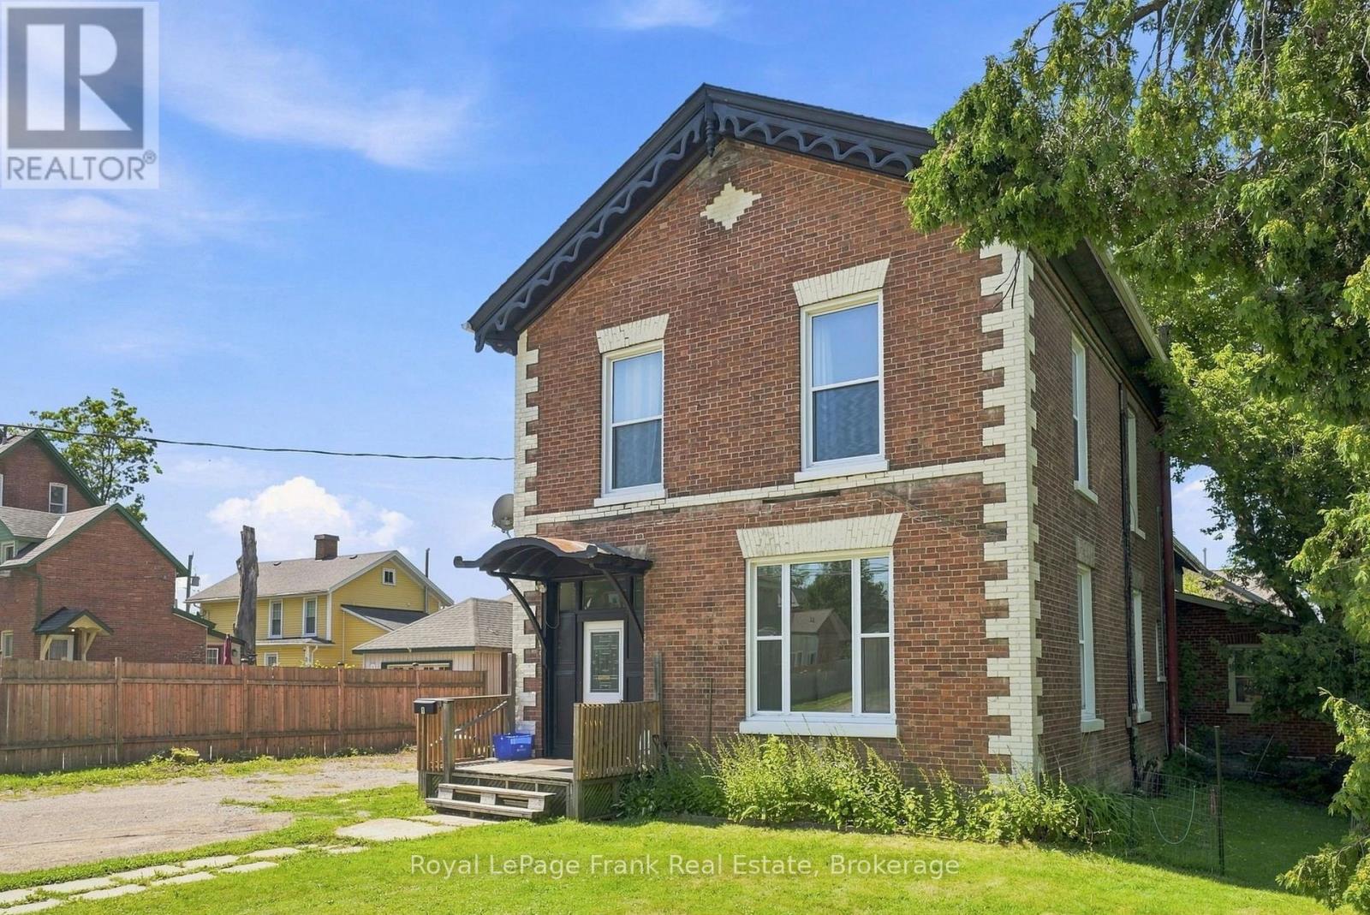
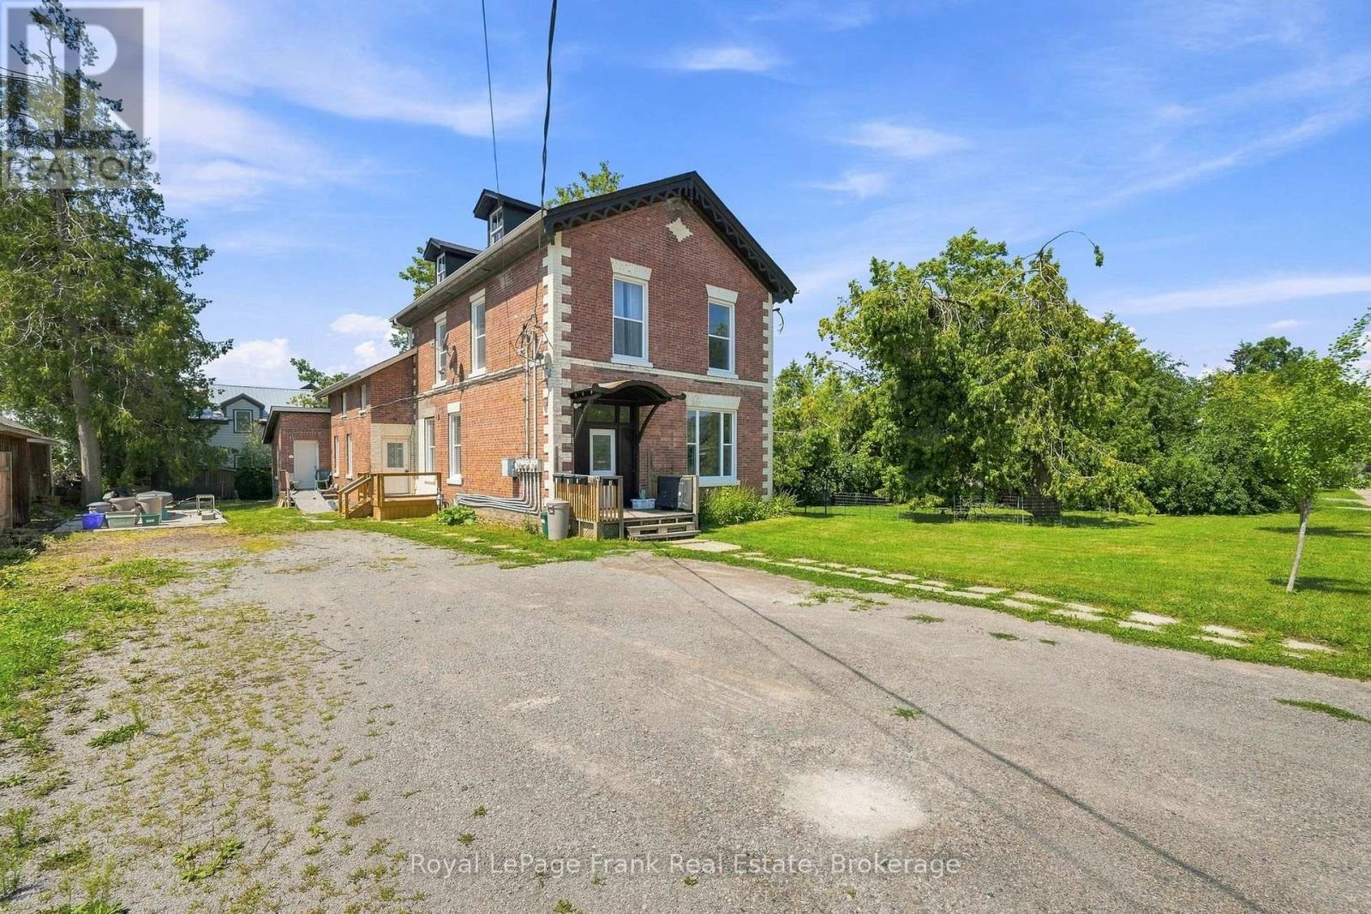
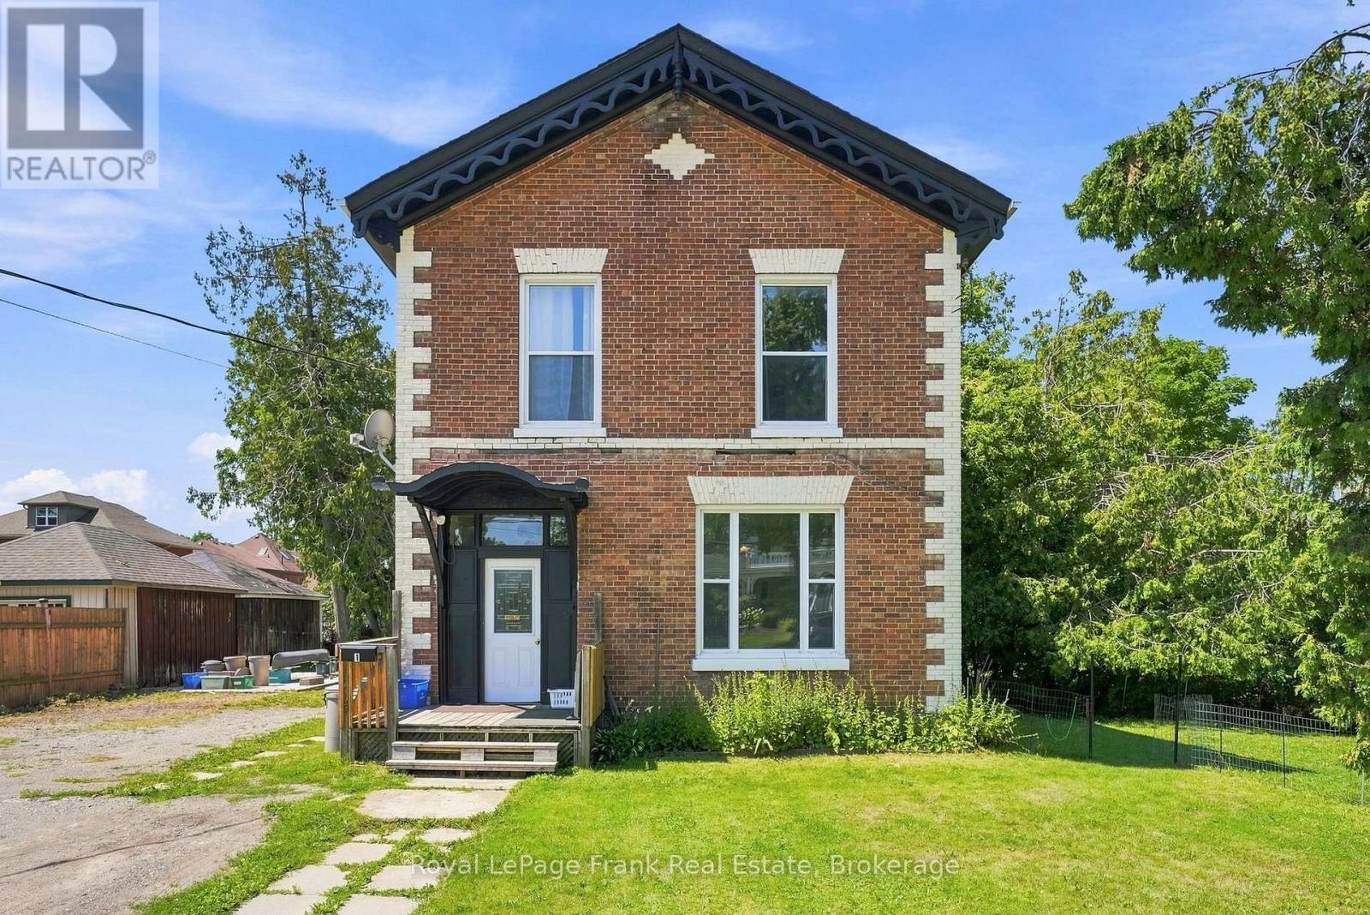
$2,733ATTENTION INVESTORS! This solid FOUR-UNIT building offers an excellent opportunity to grow your portfolio, featuring one spacious 5-bedroom unit, two 1-bedroom units, and one bachelor unit. Situated on an oversized in-town lot surrounded by mature trees, the property offers a rare combination of strong income potential and an attractive setting.With separate hydro meters, updated windows, and SIGNIFICANT RENOVATIONS to the 5-bedroom unit, including a new kitchen, flooring and fresh paint. This property is well-positioned for strong rental income for experienced and new investors. OR, someone seeking to offset their living expenses. Unit 1 (one bedroom) is vacant, Unit 2 (one bedroom) is rented for $650/month inclusive, Unit 3 is vacant (5-bedroom, 2 bathroom), and Unit 4 (bachelor) is rented for $700/month inclusive, giving you the opportunity to select your own tenants for two of the four units. (id:31684)
| 2 hours ago | Listing updated with changes from the MLS® | |
| 2 hours ago | Listing first seen on site |



The trademarks MLS®, Multiple Listing Service® and the associated logos are owned by The Canadian Real Estate Association (CREA) and identify the quality of services provided by real estate professionals who are members of CREA. Used under license.
The trademarks REALTOR®, REALTORS®, and the REALTOR® logo are controlled by The Canadian Real Estate Association (CREA) and identify real estate professionals who are members of CREA. These trademarks are owned or controlled by The Canadian Real Estate Association (CREA) and identify real estate professionals who are members of CREA (REALTOR®) and/or the quality of services they provide (MLS®).
This REALTOR.ca listing content is owned and licensed by REALTOR® members of The Canadian Real Estate Association.