


228 HOOPER STREETCarleton Place, ON K7C 0W2
Mortgage Calculator
Monthly Payment (Est.)
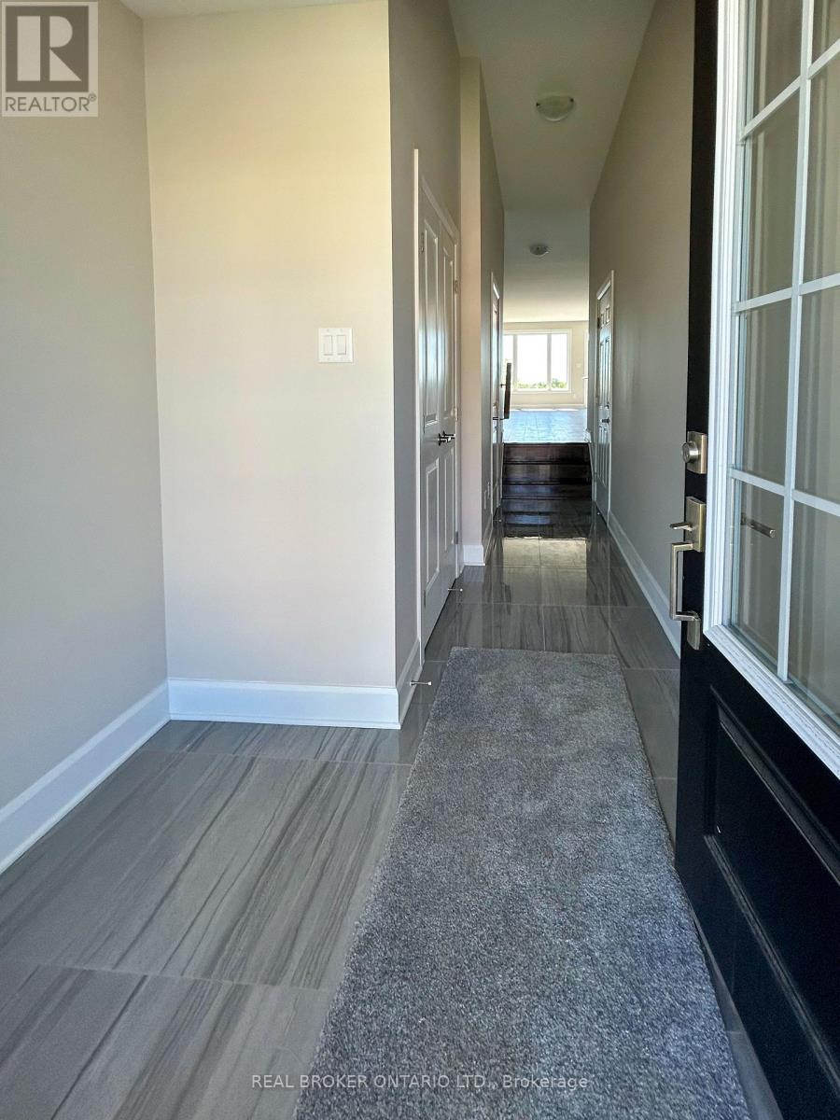
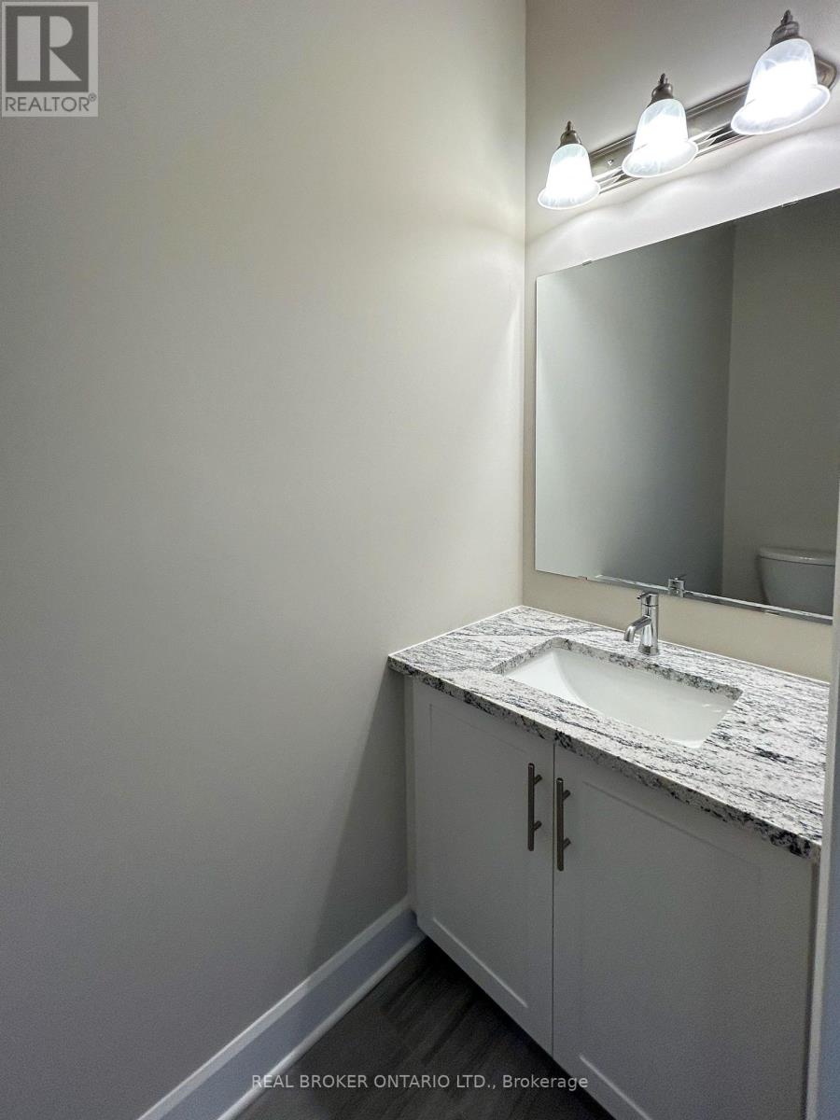
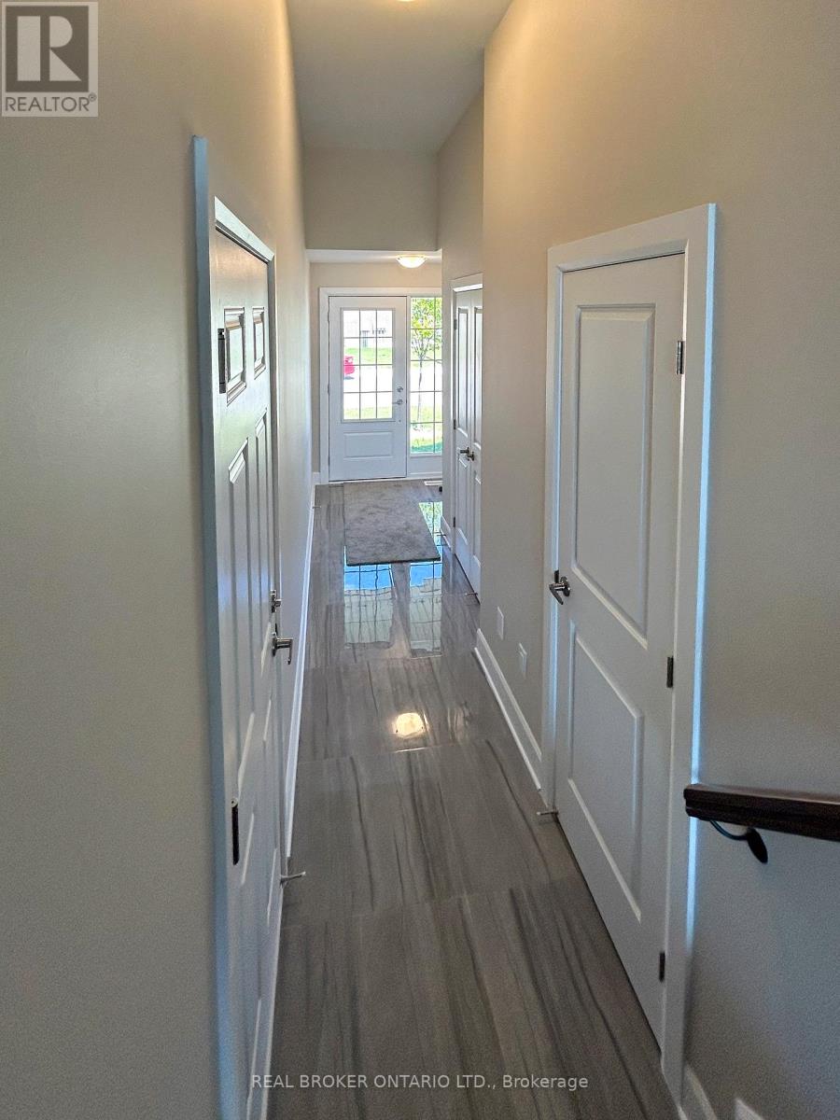
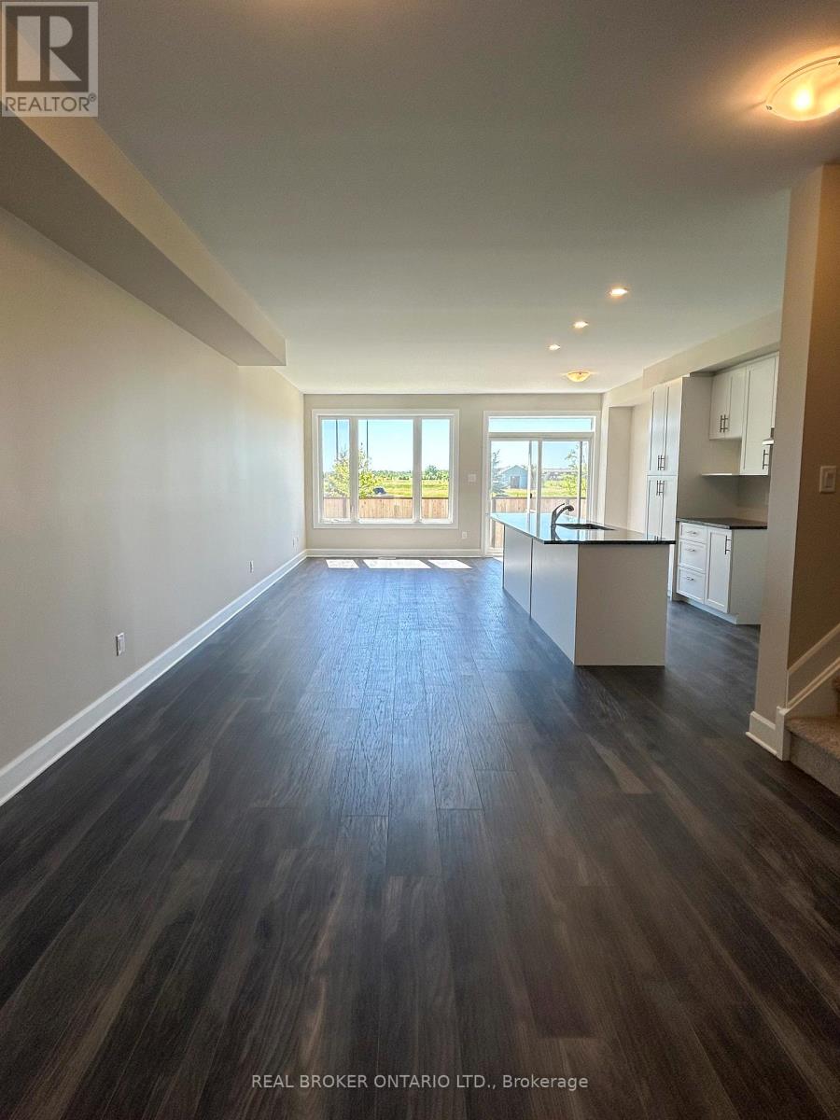
$13Welcome to 228 Hooper Street, in a vibrant and growing community in Carleton Place! This spacious 4 bedroom, 2.5 bathroom townhouse is ideally located in the sought-after Carleton Landing subdivision, offering the perfect combination of modern style, everyday convenience, PLUS family-friendly living. Step inside to a bright and airy open-concept layout, featuring a crisp white kitchen that's as functional as it is beautiful; ideal for casual mornings, dinner parties, and everything in between. Whether you're hosting friends or simply relaxing at home, this space is designed for effortless living. Outside your doorstep, you'll love the unbeatable location: just steps from Shoppers Drug Mart, a nearby park and splash pad, and walking distance to shops, grocery stores, and local restaurants. With quick access to the highway and only minutes to the hospital, every essential is within reach. Start your lifestyle upgrade in one of Carleton Places most convenient and connected neighbourhoods. (id:31684)
| 7 hours ago | Listing updated with changes from the MLS® | |
| 2 months ago | Listing first seen on site |



The trademarks MLS®, Multiple Listing Service® and the associated logos are owned by The Canadian Real Estate Association (CREA) and identify the quality of services provided by real estate professionals who are members of CREA. Used under license.
The trademarks REALTOR®, REALTORS®, and the REALTOR® logo are controlled by The Canadian Real Estate Association (CREA) and identify real estate professionals who are members of CREA. These trademarks are owned or controlled by The Canadian Real Estate Association (CREA) and identify real estate professionals who are members of CREA (REALTOR®) and/or the quality of services they provide (MLS®).
This REALTOR.ca listing content is owned and licensed by REALTOR® members of The Canadian Real Estate Association.