


3355 FOUNTAIN PARK AVENUEMississauga (Churchill Meadows), ON L5M 7E2
Mortgage Calculator
Monthly Payment (Est.)
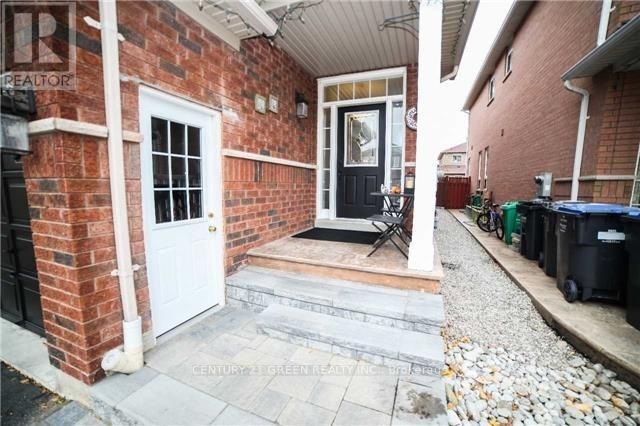
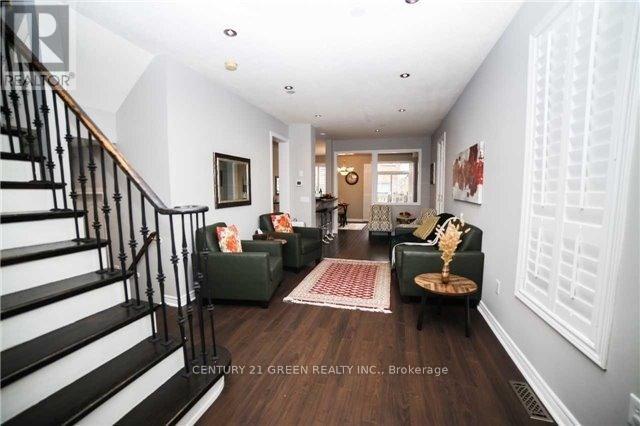
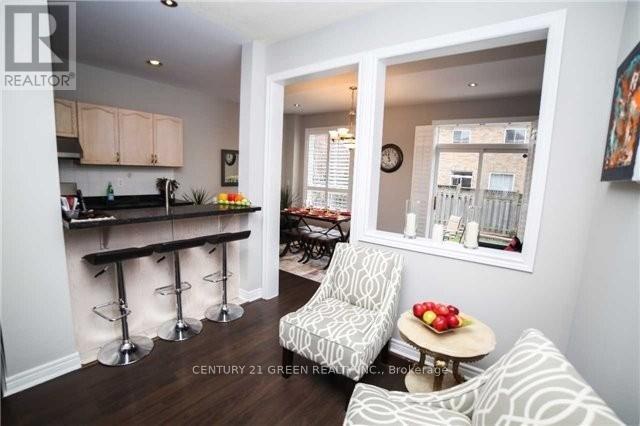
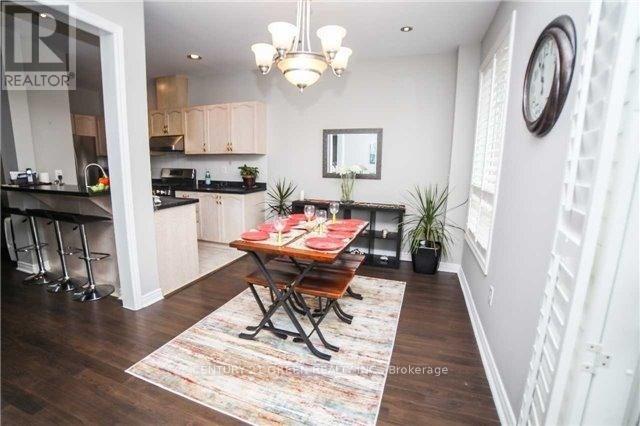
Enter an interest rate to see your estimated monthly payment.Welcome to this beautiful and well-appointed semi-detached home in the highly sought-after Churchill Meadows neighbourhood of Mississauga. Offering 4 bedrooms, 2.5 bathrooms, an attached garage, and an extended driveway accommodating up to 4 vehicles, this home combines comfort, functionality, and an exceptional family-friendly location.Step inside to discover 9-ft ceilings, hardwood flooring throughout the main living areas, elegant oak stairs, and LED pot lights that create a bright and welcoming atmosphere. The modern kitchen features stylish quartz countertops and backsplash, offering a contemporary space that is perfect for both everyday living and entertaining.The finished basement provides valuable additional living space and includes a kitchen, bathroom, and separate entrance from the garage. This versatile area is ideal for extended family, guests, a home office, recreation space, or additional living arrangements.Exceptional Location and Everyday ConvenienceSituated in the heart of Churchill Meadows, this home is conveniently located close to schools, parks, shopping, restaurants, banking, fitness facilities, pharmacies, healthcare services, and public TransportNearby Amenities:* Stephen Lewis Secondary School: approximately 90 m* Brittany Dental Centre: approximately 180 m* Anytime Fitness: approximately 200 m* TD Canada Trust: approximately 280 mChalo Freshco approximately 300 m* O'Connor Park: approximately 450 m* Churchill Meadows: Library: approximately 630 km* Shoppers Drug Store: approximately 170 m* Intrepid Medical Clinic: approximately 250 mEnjoy the convenience of having many everyday essentials just minutes from your doorstep. Families will appreciate the close proximity to schools and parks, while shopping, banking, fitness, dining, pharmacy, and healthcare services are all readily accessible.This is an excellent opportunity to own a move-in-ready home in one of Mississauga's popular family-oriented communities. (id:31684)
| 7 hours ago | Listing updated with changes from the MLS® | |
| 7 hours ago | Listing first seen on site |



The trademarks MLS®, Multiple Listing Service® and the associated logos are owned by The Canadian Real Estate Association (CREA) and identify the quality of services provided by real estate professionals who are members of CREA. Used under license.
The trademarks REALTOR®, REALTORS®, and the REALTOR® logo are controlled by The Canadian Real Estate Association (CREA) and identify real estate professionals who are members of CREA. These trademarks are owned or controlled by The Canadian Real Estate Association (CREA) and identify real estate professionals who are members of CREA (REALTOR®) and/or the quality of services they provide (MLS®).
This REALTOR.ca listing content is owned and licensed by REALTOR® members of The Canadian Real Estate Association.