


1111 - 1070 SHEPPARD AVENUE WToronto (York University Heights), ON M3J 0G8
Mortgage Calculator
Monthly Payment (Est.)
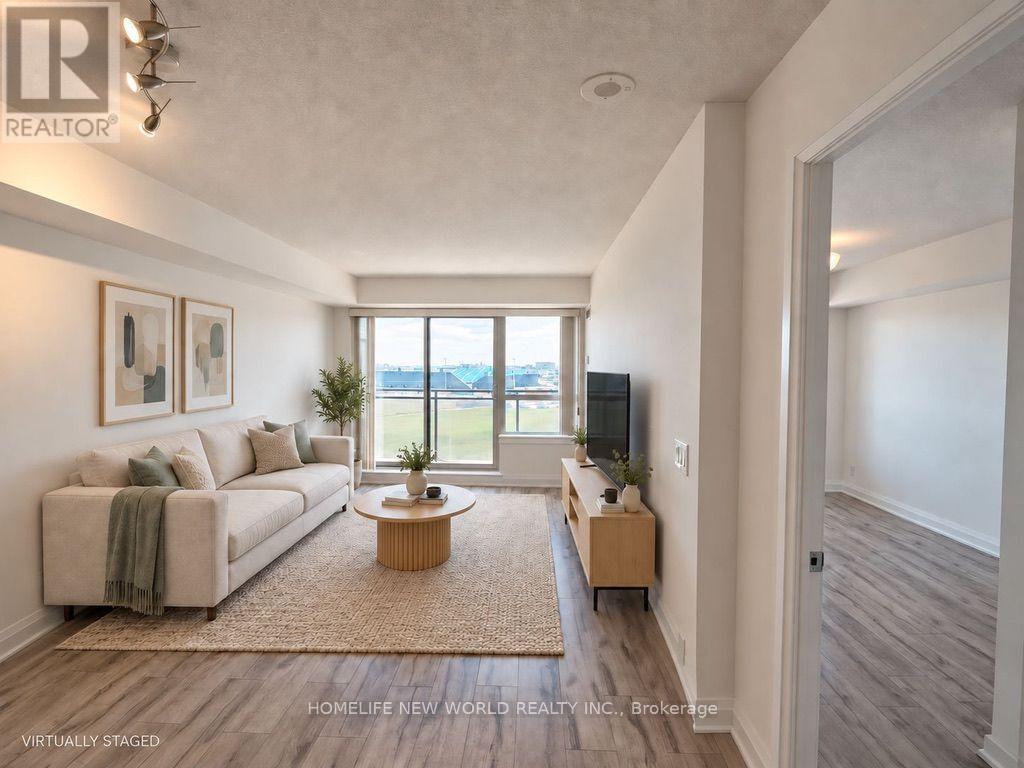
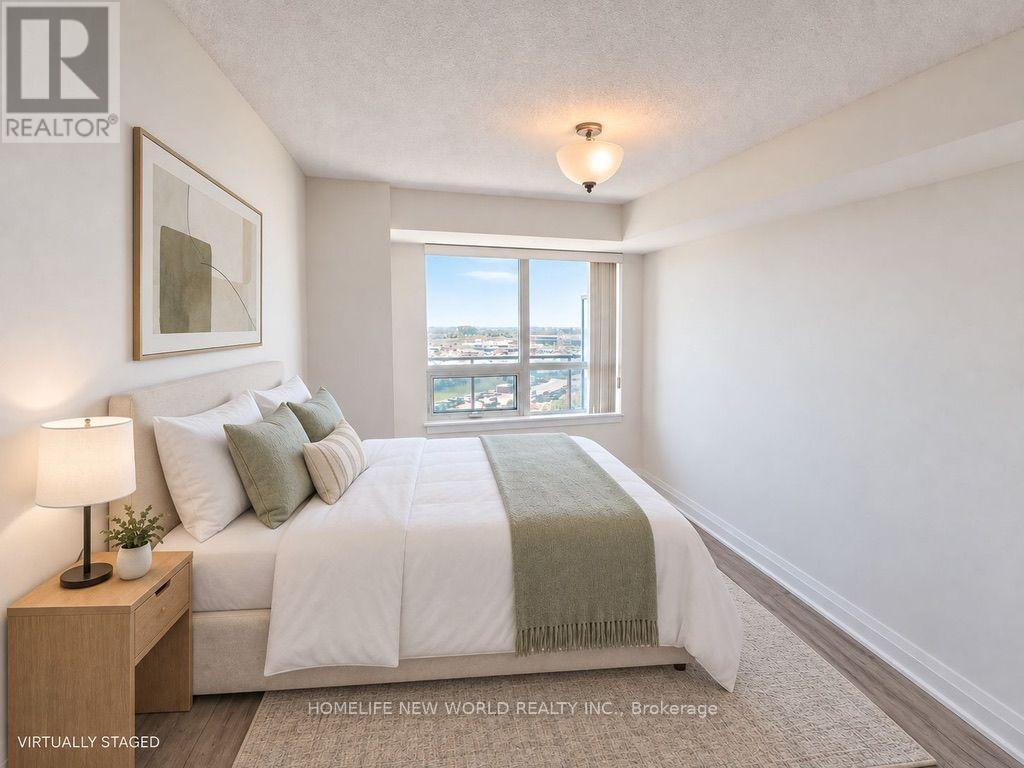
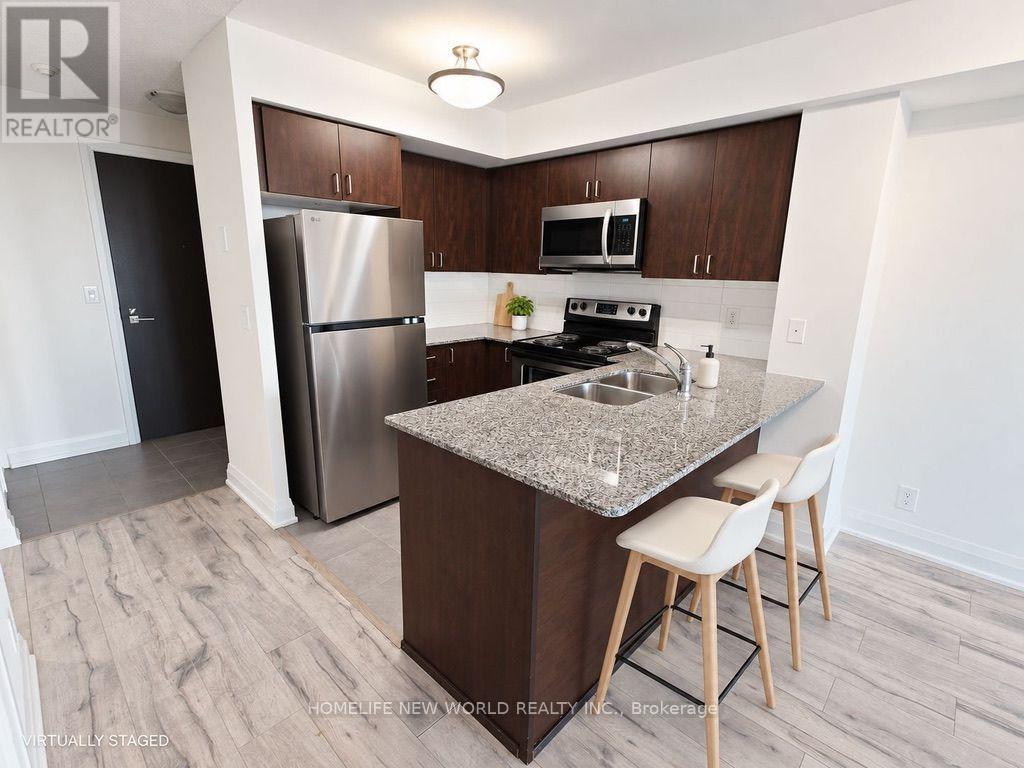
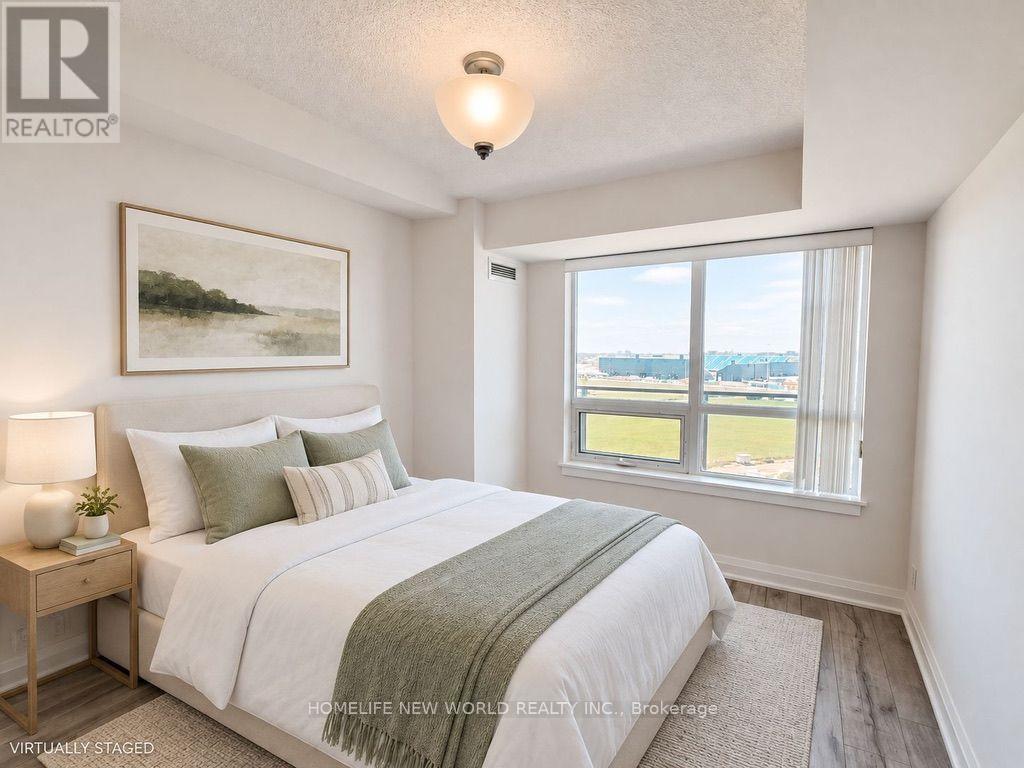
Enter an interest rate to see your estimated monthly payment.Bright and spacious 1-bedroom plus den suite at Metro Place Condos. Approximately 682 sq. ft. with an open south-facing view, large balcony and functional layout. Freshly painted and professionally cleaned, with new washer/dryer and refrigerator. The den is ideal for a home office or study. Includes one parking space and one locker. Conveniently located near Sheppard West Subway Station, York University, Yorkdale Mall, Downsview Park and Hwy 401. Enjoy 24-hour concierge, indoor pool, gym, sauna and more. (id:31684)
| 7 hours ago | Listing updated with changes from the MLS® | |
| 7 hours ago | Listing first seen on site |



The trademarks MLS®, Multiple Listing Service® and the associated logos are owned by The Canadian Real Estate Association (CREA) and identify the quality of services provided by real estate professionals who are members of CREA. Used under license.
The trademarks REALTOR®, REALTORS®, and the REALTOR® logo are controlled by The Canadian Real Estate Association (CREA) and identify real estate professionals who are members of CREA. These trademarks are owned or controlled by The Canadian Real Estate Association (CREA) and identify real estate professionals who are members of CREA (REALTOR®) and/or the quality of services they provide (MLS®).
This REALTOR.ca listing content is owned and licensed by REALTOR® members of The Canadian Real Estate Association.