


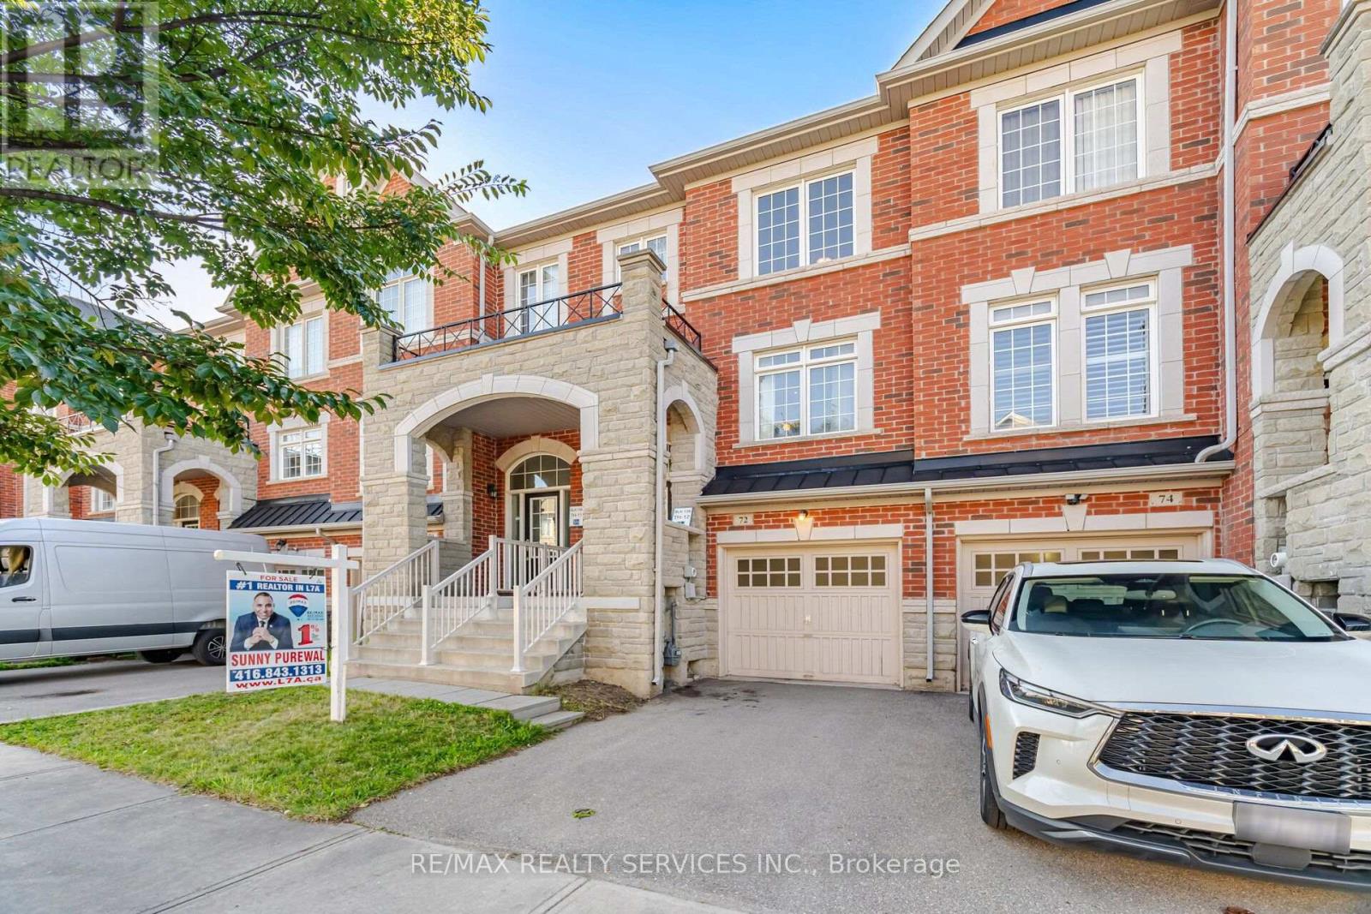
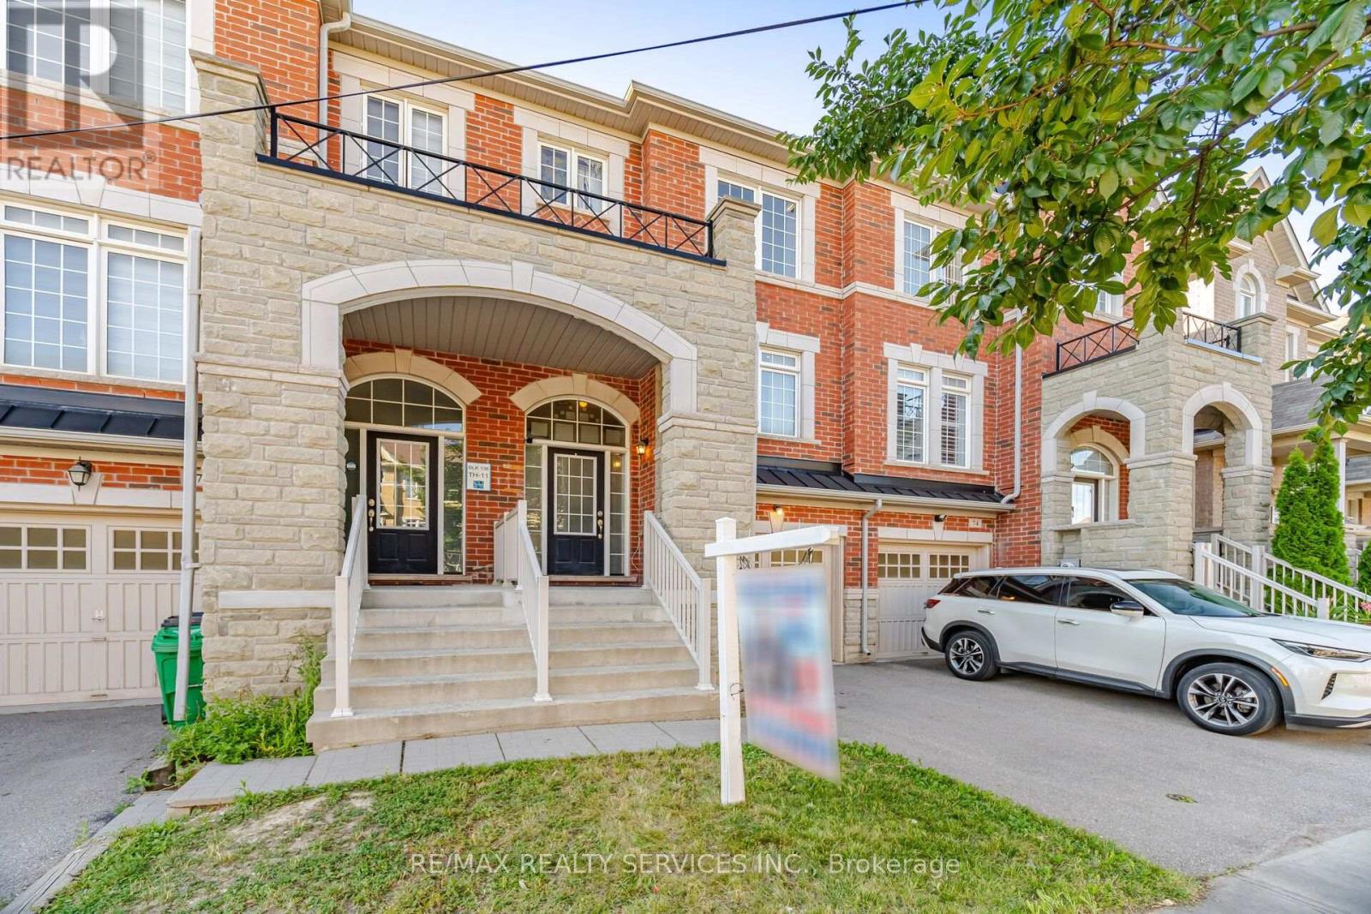
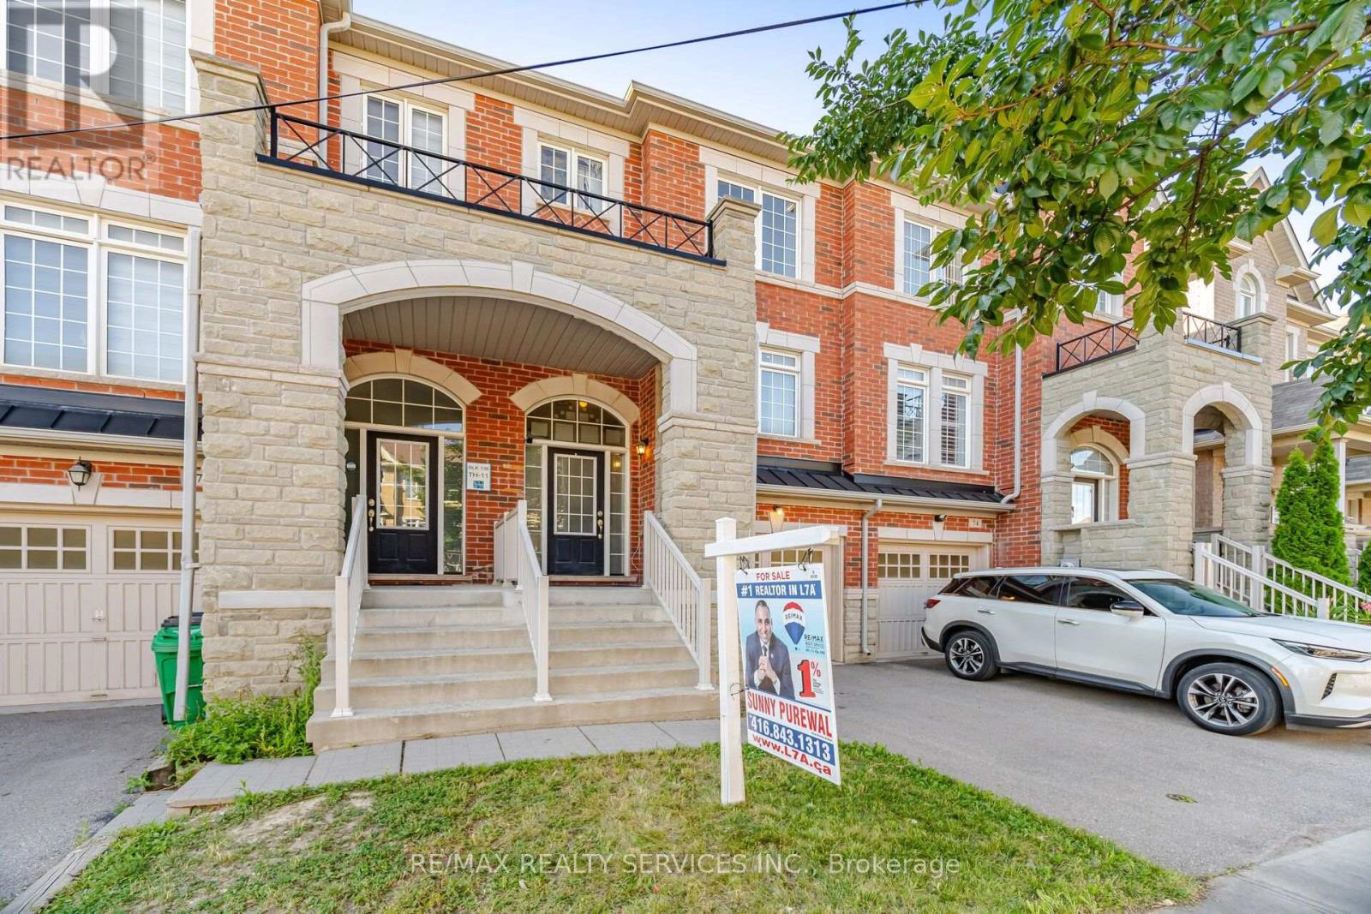
72 ROCKMAN CRESCENTBrampton (Northwest Brampton), ON L7A3Z9
Mortgage Calculator
Monthly Payment (Est.)
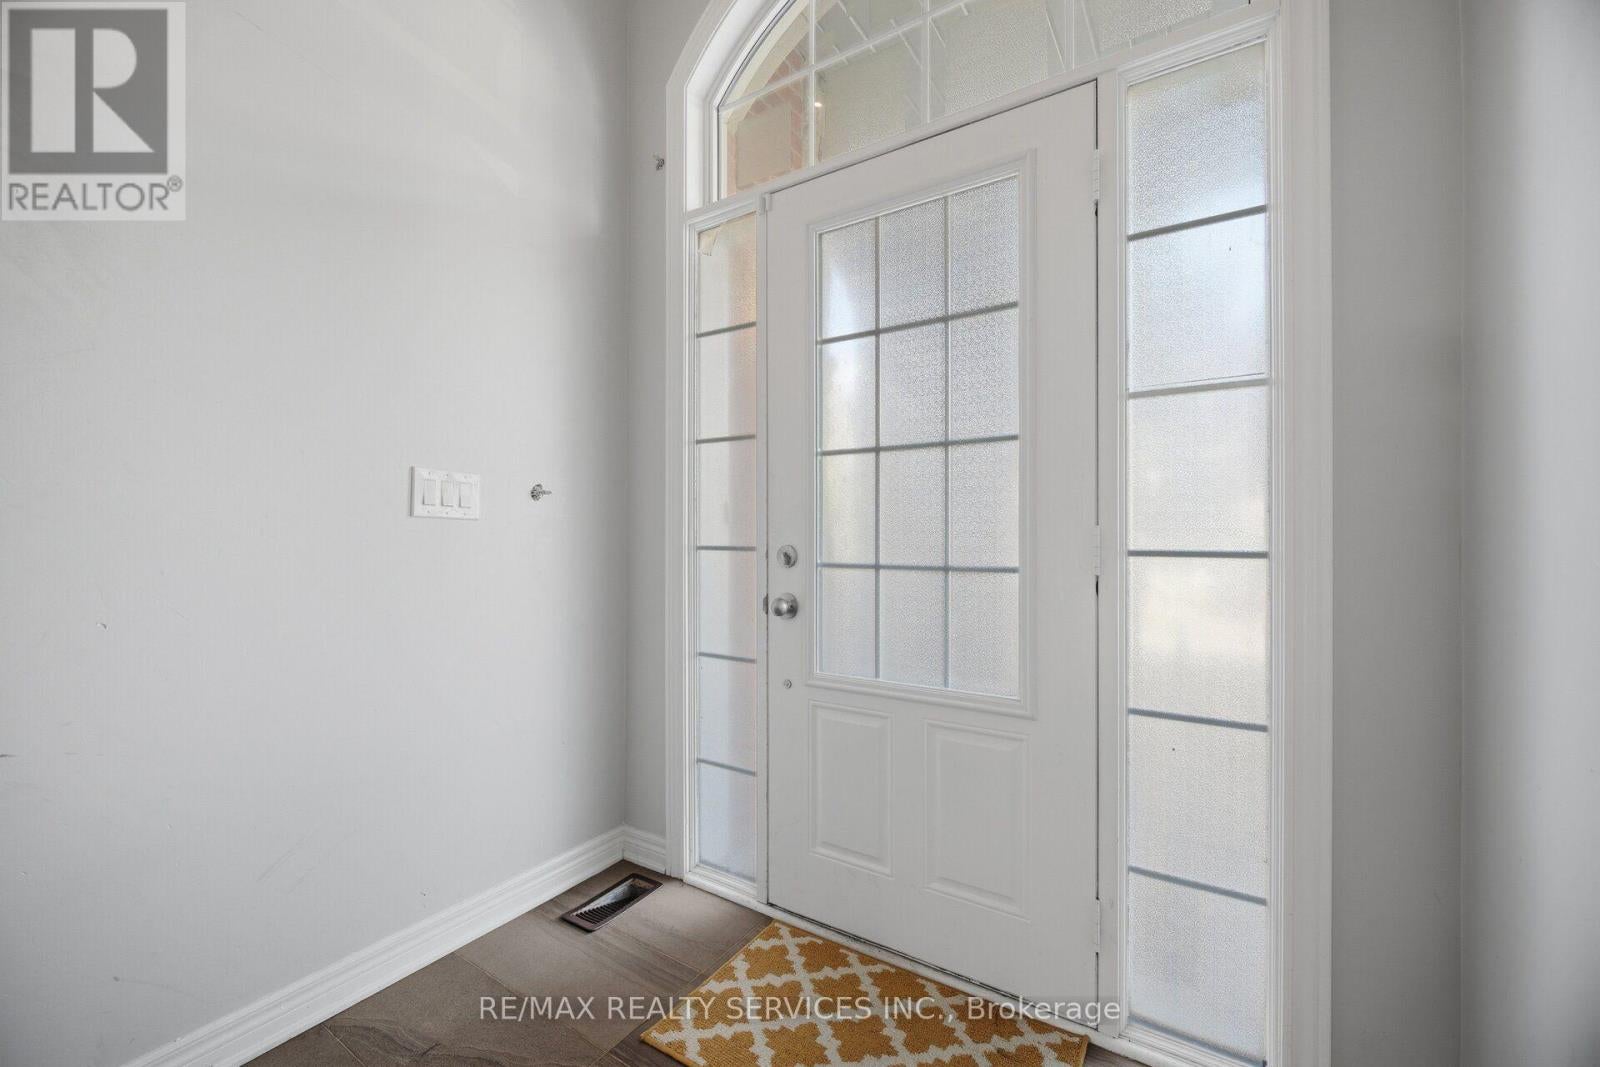
$3,535Simply Stunning! Beautiful 3+1 Bedroom, 3 Bathroom Freehold Townhome located on a quiet, family-friendly street and loaded with quality upgrades throughout. Conveniently situated within walking distance to Mt. Pleasant GO Station, schools, parks, shopping, and other major amenities. This bright and spacious home features an open-concept living and dining area, a separate family room, and a modern family-sized kitchen complete with stainless steel appliances, granite countertops, and a breakfast area. The spacious primary bedroom offers a walk-in closet and a private ensuite, while all additional bedrooms are generously sized. 1690 SQF including basement. ( main floor 618 sf +2nd floor 618 sf + 318 sq Basement as per Mpac) Enjoy a carpet-free interior, a professionally finished basement with an additional bedroom, and countless upgrades that make this home truly move-in ready. A must-see property that shows beautifully! (id:31684)
| an hour ago | Listing updated with changes from the MLS® | |
| an hour ago | Listing first seen on site |



The trademarks MLS®, Multiple Listing Service® and the associated logos are owned by The Canadian Real Estate Association (CREA) and identify the quality of services provided by real estate professionals who are members of CREA. Used under license.
The trademarks REALTOR®, REALTORS®, and the REALTOR® logo are controlled by The Canadian Real Estate Association (CREA) and identify real estate professionals who are members of CREA. These trademarks are owned or controlled by The Canadian Real Estate Association (CREA) and identify real estate professionals who are members of CREA (REALTOR®) and/or the quality of services they provide (MLS®).
This REALTOR.ca listing content is owned and licensed by REALTOR® members of The Canadian Real Estate Association.