Save
Ask
Tour
Hide
Share
$989,900
New Listing

1359 WILLIAM HALTON PARKWAY
Oakville (NW Northwest), ON L6H7B3

For Sale|Single Family Residence|Active
4
Beds
3
Total Baths
1
Partial Bath
1500 - 2000
SqFt

/SqFt
Subdivision:
1012 - NW Northwest
1359 WILLIAM HALTON PARKWAY1359 WILLIAM HALTON PARKWAY1359 WILLIAM HALTON PARKWAY1359 WILLIAM HALTON PARKWAY
Save
Ask
Tour
Hide
Share

Mortgage Calculator

Monthly Payment (Est.)

$4,516
Calculator powered by Showcase IDX, a Constellation1 Company. Copyright ©2026 Information is deemed reliable but not guaranteed.

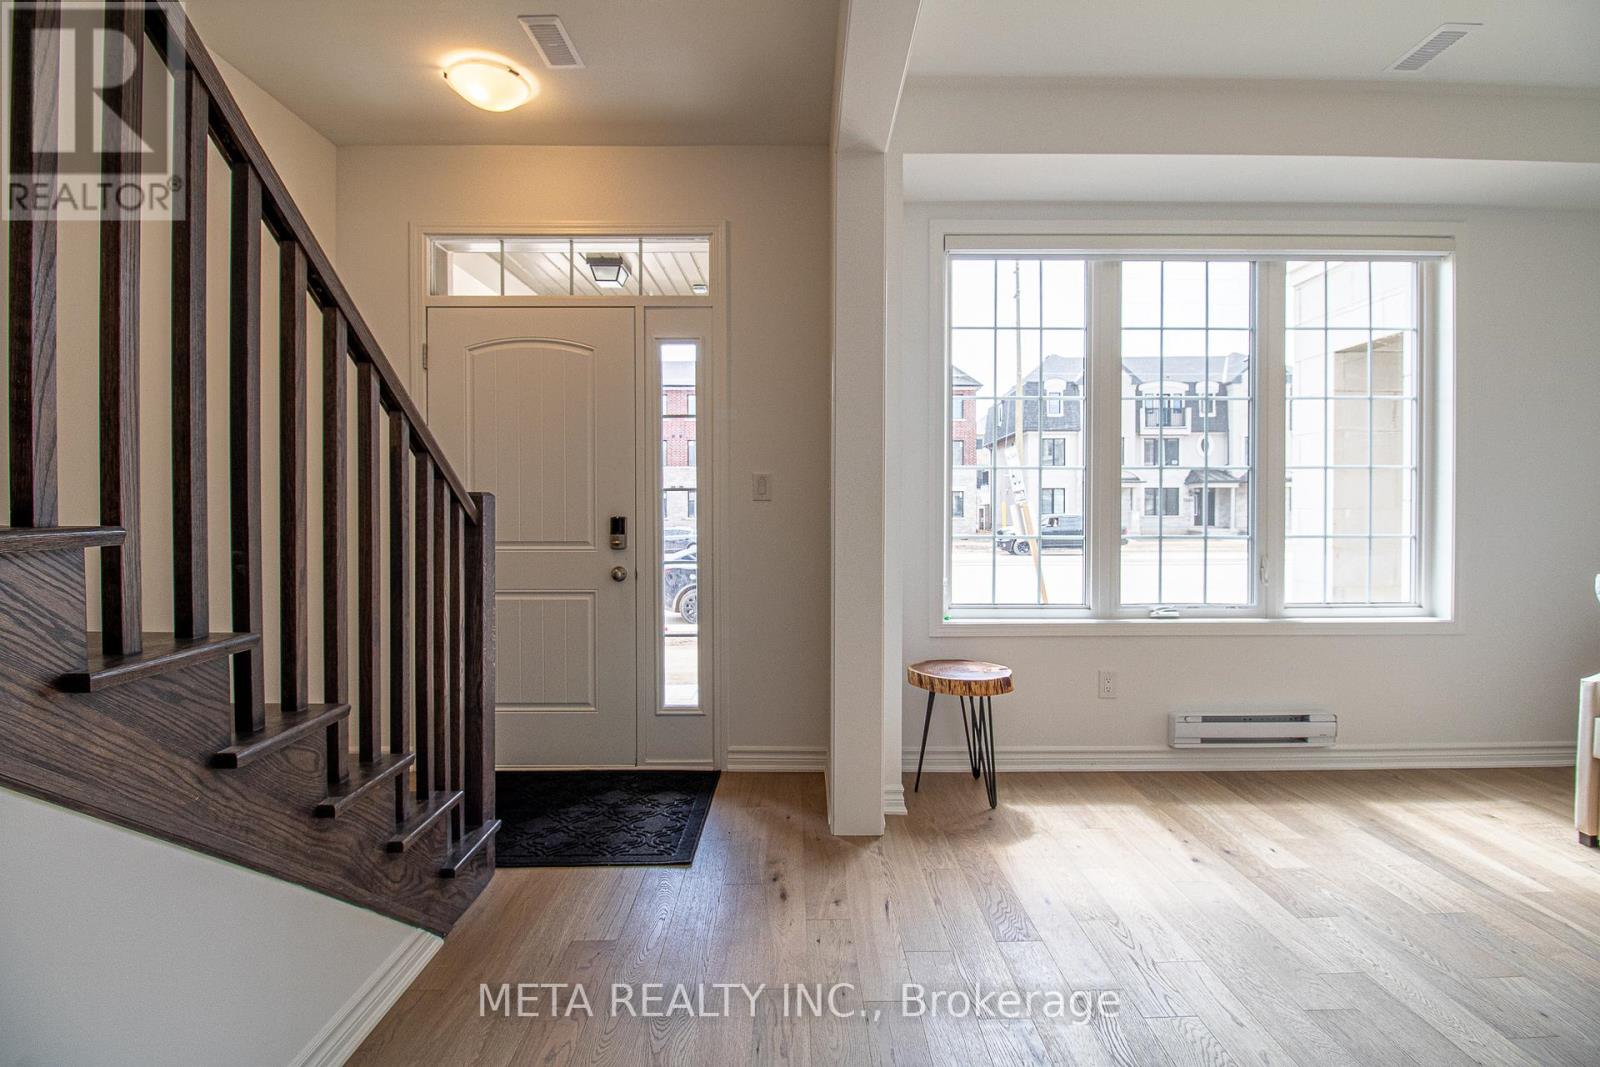
Beautiful Freehold Townhouse 3+1 Bedroom Home w/2 Car Garage. Located In One Of The Most Desirable Areas in Oakville. Many Upgrades!. Hardwood Floors Throughout & Smooth Ceilings, Open Concept Kitchen. Main Floor Has Large Living/Dining Room, Upgraded Kitchen w/Quartz Counters + Walk-Out To The Large Deck. Ideal For Family & Entertaining! Primary Bed w/3 Pc Ensuite & Walk-In Closet. Fantastic Quiet Enclave Of Homes Close To Highways, Hospital, Shopping & Golf Courses. Located Around Schools, Parks, Trails, Amenities & More! (id:31684)

Save
Ask
Tour
Hide
Share
Listing Snapshot
Price 
$989,900
Days On Site 
0 Days
Bedrooms 
4
Inside Area (SqFt) 
1500 - 2000 sqft
Total Baths 
3
Full Baths 
N/A
Partial Baths 
1
Lot Size 
N/A
Year Built 
N/A
MLS® Number 
W13646322
Status 
Active
Property Tax 
N/A
Maintenance Fees 
N/A
Sq Ft Source 
N/A
Friends & Family
Recent Activity
2 hours agoListing updated with changes from the MLS®
3 hours agoListing first seen on site
General Features
Garage 
Yes
Levels 
Three Or More
Parking 
Detached
Parking Spaces 
2
Property Sub Type 
Single Family Residence
Interior Features
Cooling 
Central Air
Flooring 
HardwoodTile
Heating 
Forced AirNatural Gas
Bedroom 2 
Dimensions - 3.78 m X 2.84 mLevel - Third
Bedroom 3 
Dimensions - 3.3 m X 3 mLevel - Third
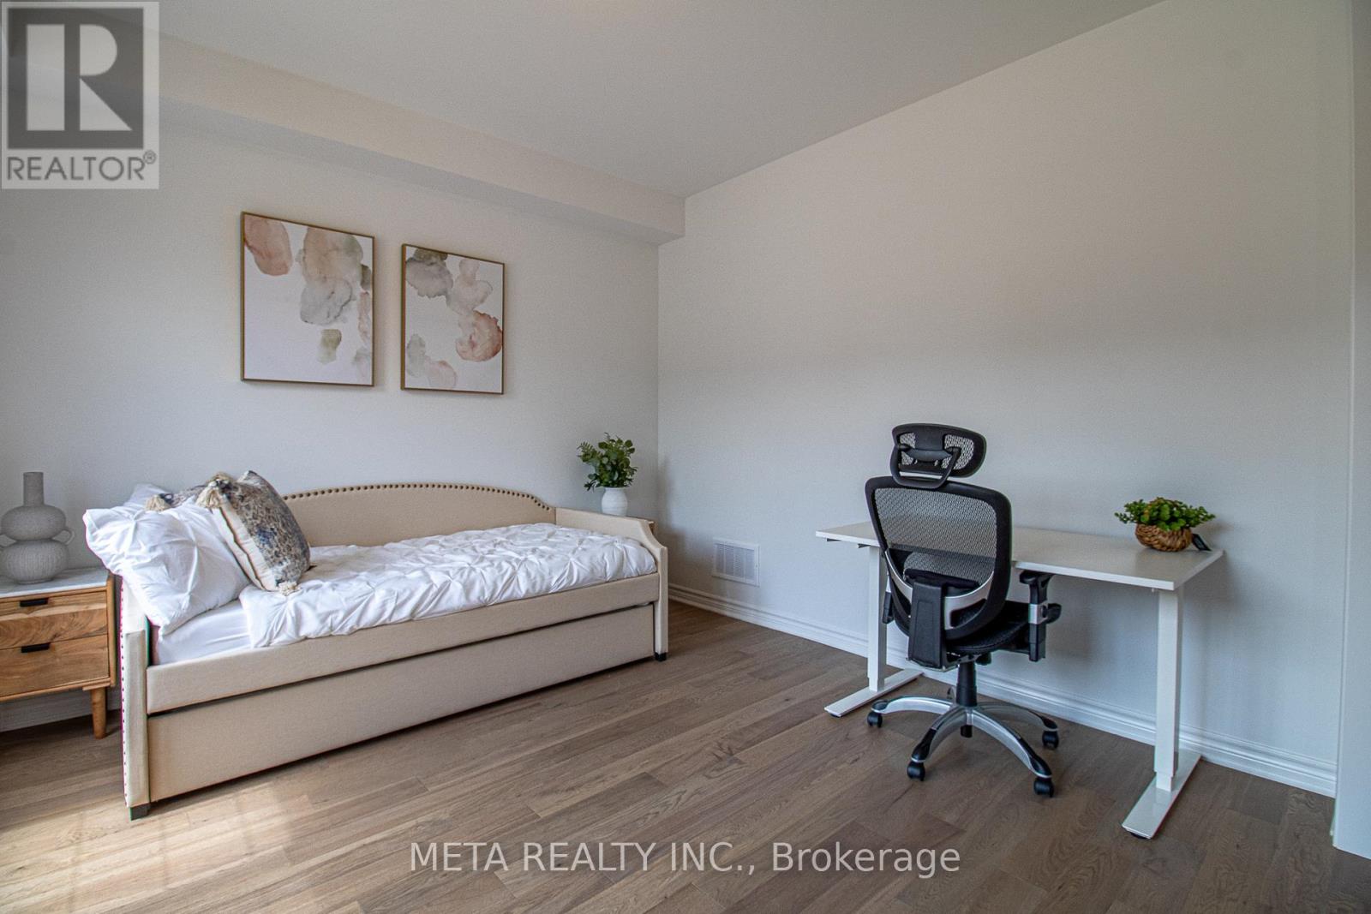
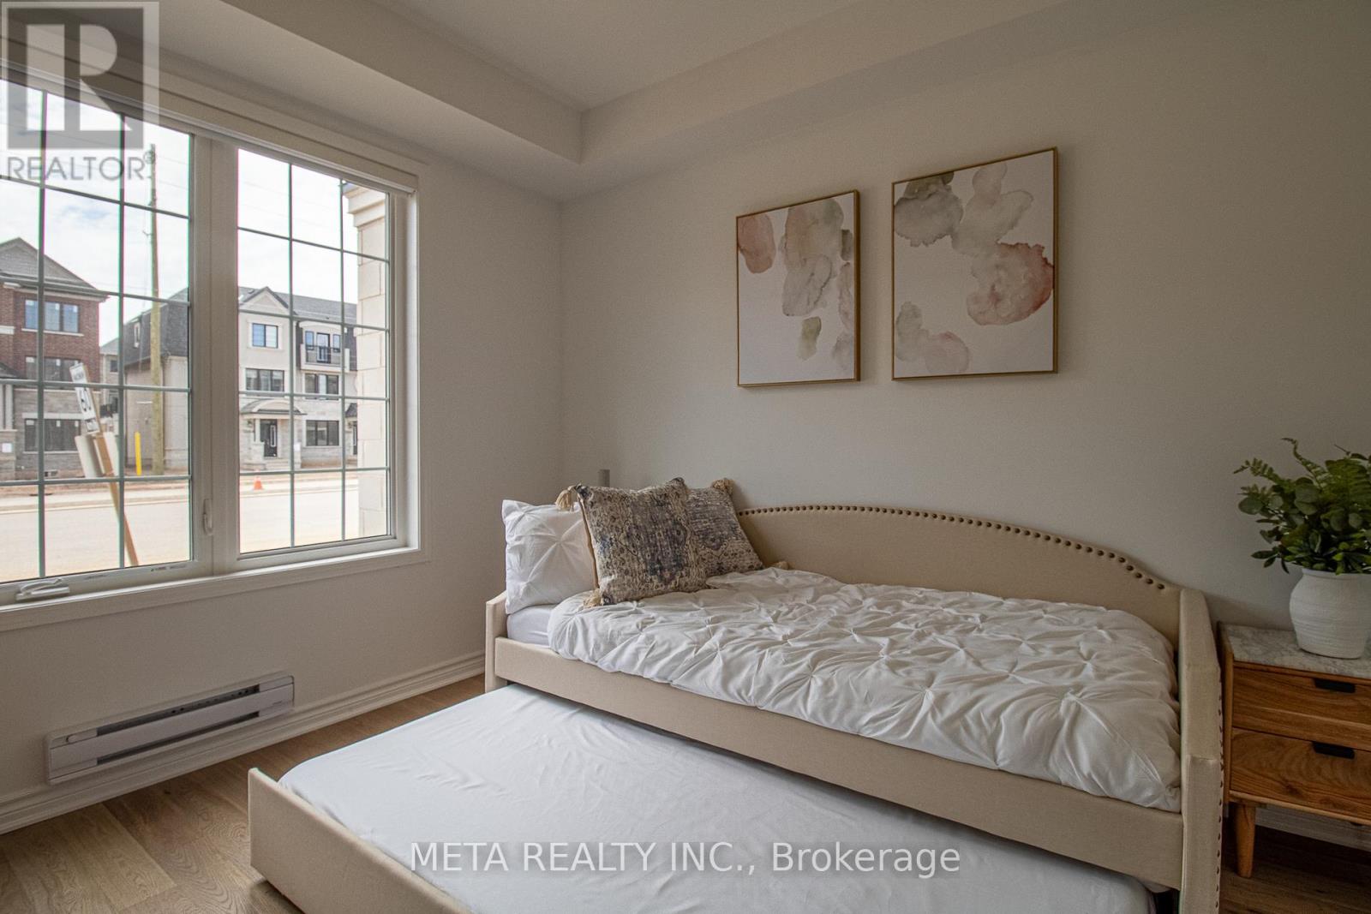
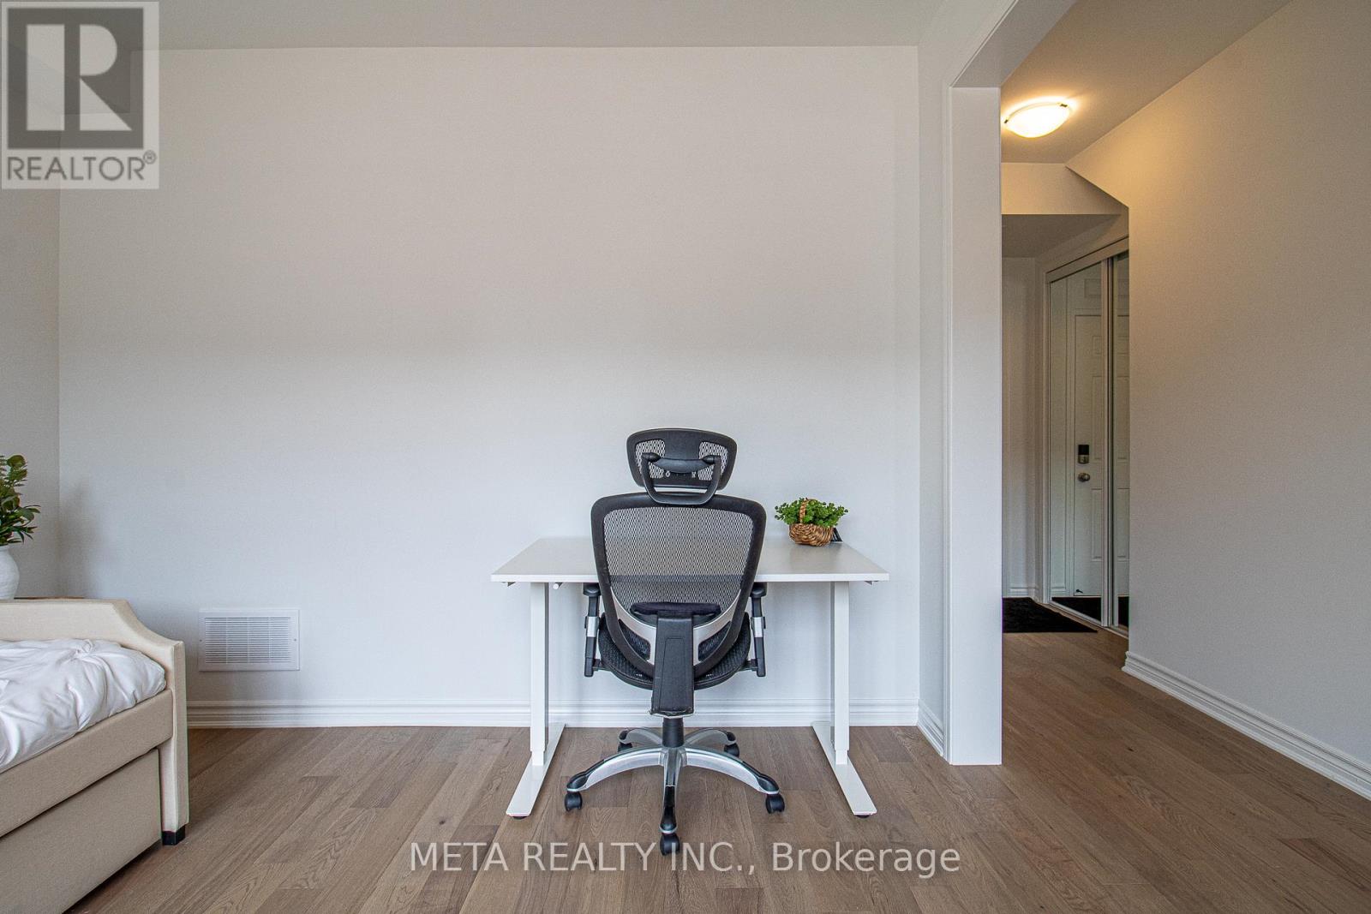
Den 
Dimensions - 3.8 m X 3.5 mLevel - First
Dining Room 
Dimensions - 3.4 m X 3.35 mLevel - Second
Eating area 
Dimensions - 2.74 m X 2.44 mLevel - Second
Family Room 
Dimensions - 5.8 m X 3.5 mLevel - Second
Kitchen 
Dimensions - 3.5 m X 3 mLevel - Second
Master Bedroom 
Dimensions - 4.17 m X 3.86 mLevel - Third
Save
Ask
Tour
Hide
Share
Exterior Features
Frontage 
20 ft

Listing courtesy of: MANDEEP SARAN of META REALTY INC.

The trademarks MLS®, Multiple Listing Service® and the associated logos are owned by The Canadian Real Estate Association (CREA) and identify the quality of services provided by real estate professionals who are members of CREA. Used under license.

The trademarks REALTOR®, REALTORS®, and the REALTOR® logo are controlled by The Canadian Real Estate Association (CREA) and identify real estate professionals who are members of CREA. These trademarks are owned or controlled by The Canadian Real Estate Association (CREA) and identify real estate professionals who are members of CREA (REALTOR®) and/or the quality of services they provide (MLS®).

This REALTOR.ca listing content is owned and licensed by REALTOR® members of The Canadian Real Estate Association.

Neighborhood & Commute
Source: Walkscore
Save
Ask
Tour
Hide
Share