


40 HODGKINSON CRESCENTAurora (Hills of St Andrew), ON L4G 6K7
Mortgage Calculator
Monthly Payment (Est.)
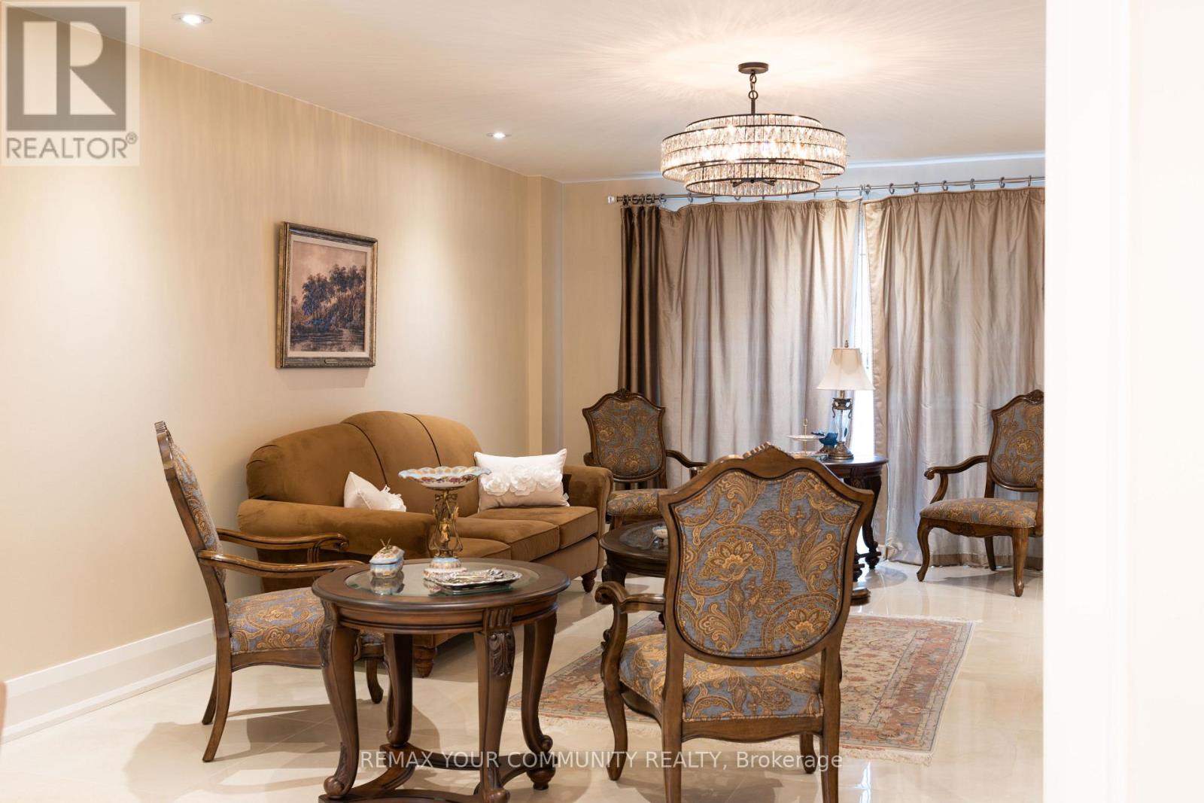
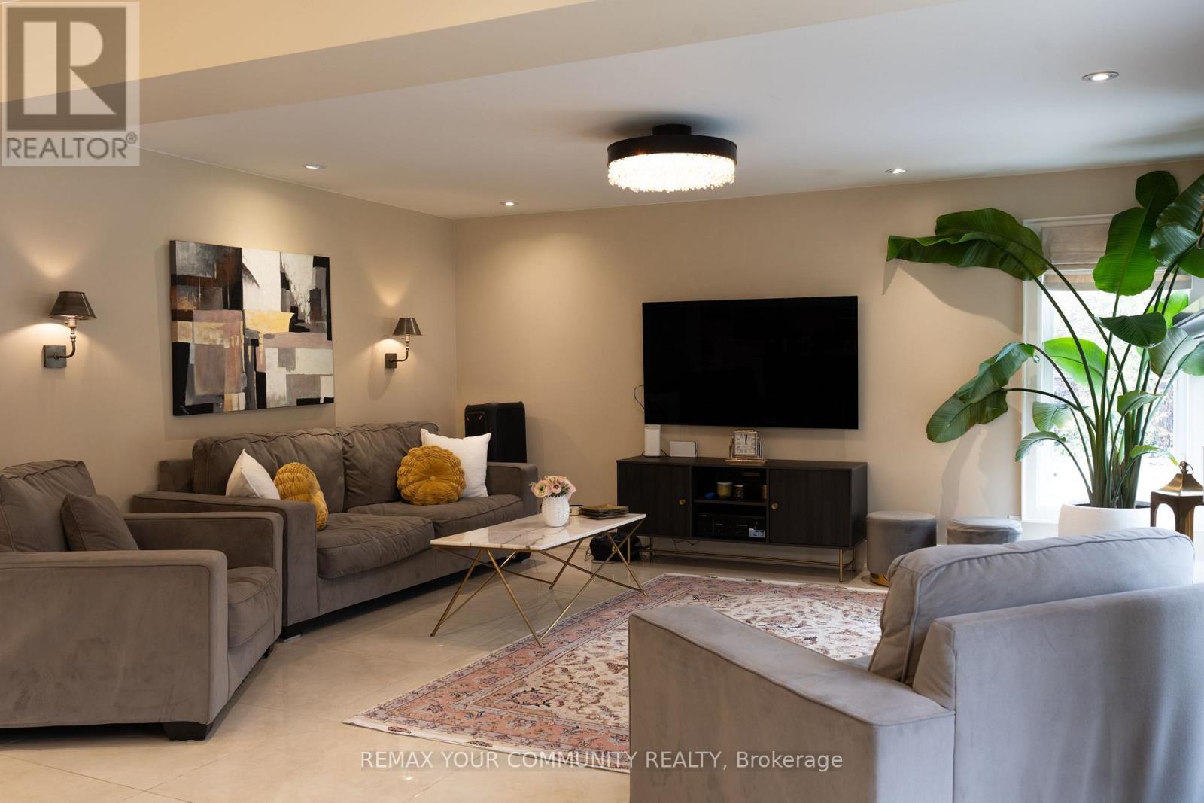
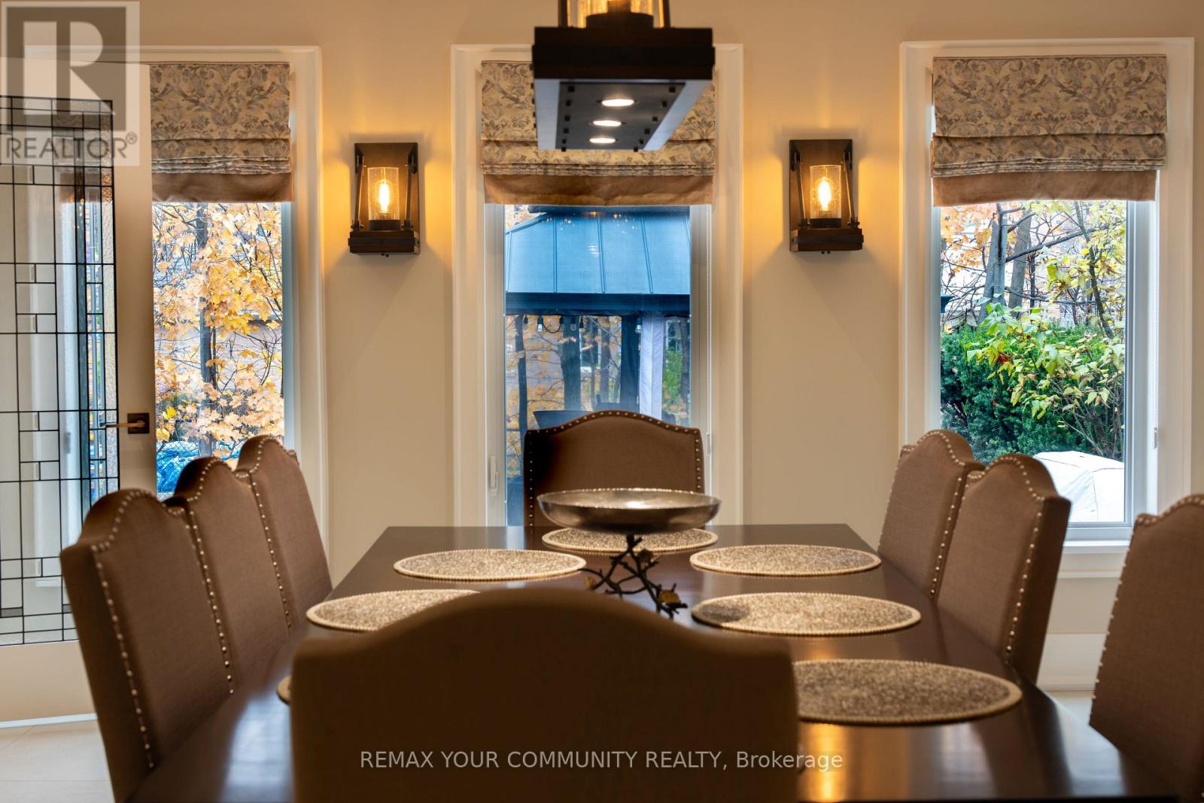
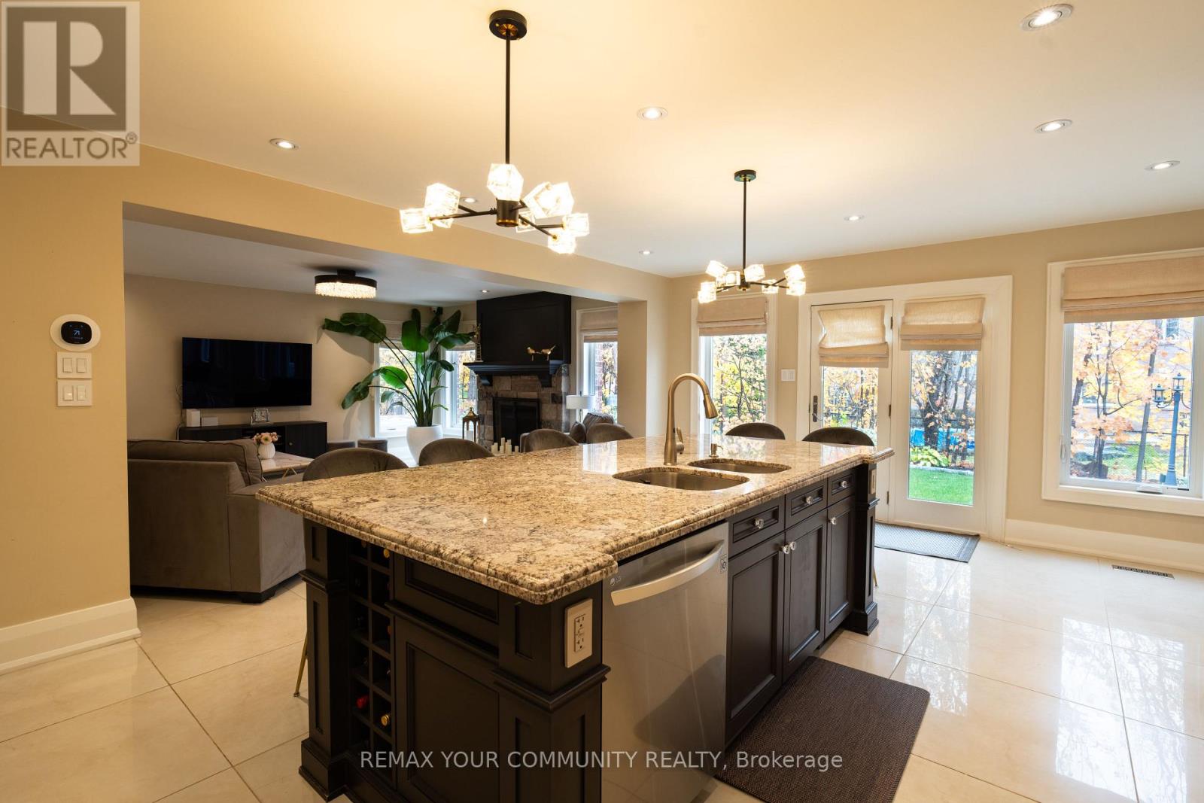
Enter an interest rate to see your estimated monthly payment.**Experience exceptional Living At 40 Hodgkinson Cres In Aurora's Prestigious Hills Of St. Andrew!** Beautifully Renovated Inside And Out, This Remarkable Home Blends Timeless Elegance With Modern Design And Meticulous Attention To Detail. A Striking Stone Facade And Custom Portico Create An Impressive Entrance, While The Redesigned Glass Staircase Makes A Stunning Statement Inside. Smooth Ceilings And Pot Lights Throughout Complement The Refined Finishes,With Hardwood Flooring Throughout The Second Floor. The Open-Concept Kitchen Features Granite And Quartz Countertops And A Centre Island, ldeal For Everyday Living And Entertaining. A Welcoming Family Room With A Fireplace, Main-Floor Office, And Spacious Primary Retreat With A Walk-In Closet And 7-Piece Ensuite Complete The Home. New Windows And Custom Blinds Add Style And Comfort. **Sophisticated Design, Exceptional Craftsmanship And A Prestigious Aurora Address-All In One Remarkable Home!** (id:31684)
| 6 hours ago | Listing updated with changes from the MLS® | |
| 12 hours ago | Listing first seen on site |


The trademarks MLS®, Multiple Listing Service® and the associated logos are owned by The Canadian Real Estate Association (CREA) and identify the quality of services provided by real estate professionals who are members of CREA. Used under license.
The trademarks REALTOR®, REALTORS®, and the REALTOR® logo are controlled by The Canadian Real Estate Association (CREA) and identify real estate professionals who are members of CREA. These trademarks are owned or controlled by The Canadian Real Estate Association (CREA) and identify real estate professionals who are members of CREA (REALTOR®) and/or the quality of services they provide (MLS®).
This REALTOR.ca listing content is owned and licensed by REALTOR® members of The Canadian Real Estate Association.