


MAIN - 6395 MAIN STREETWhitchurch-Stouffville (Stouffville), ON L4A 1G4
Mortgage Calculator
Monthly Payment (Est.)
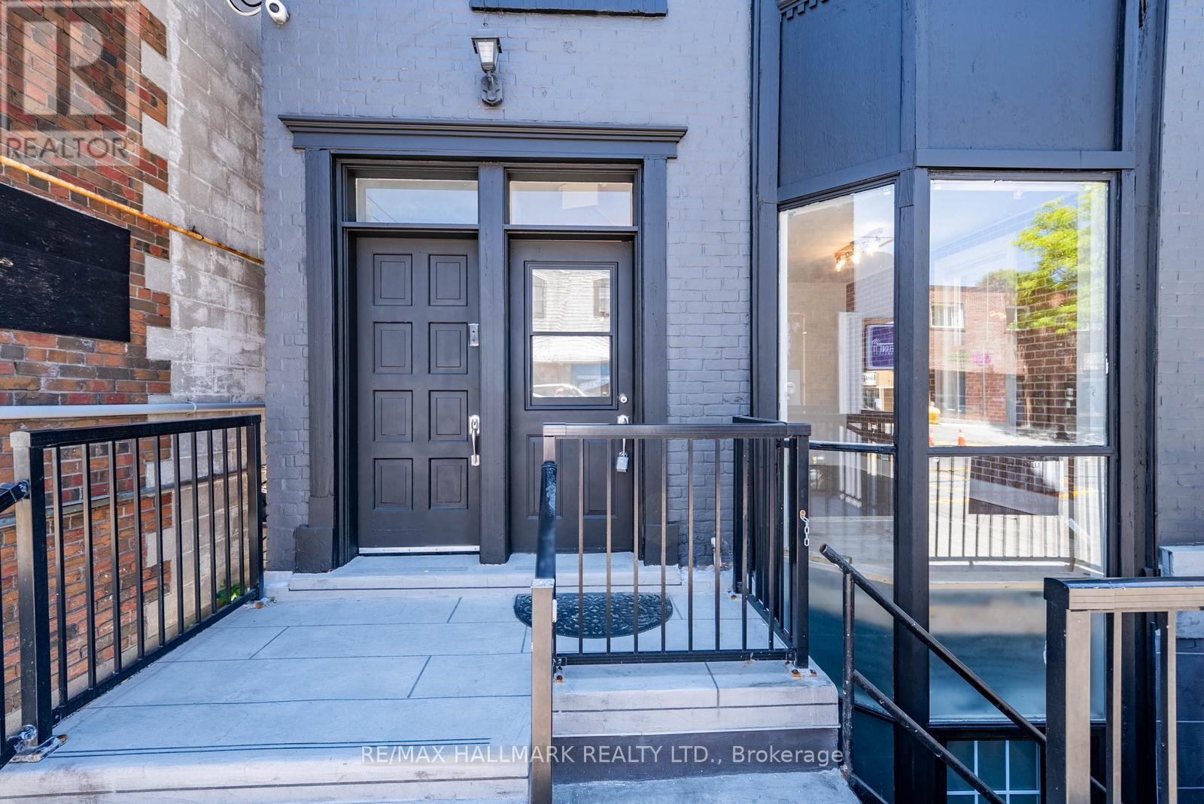
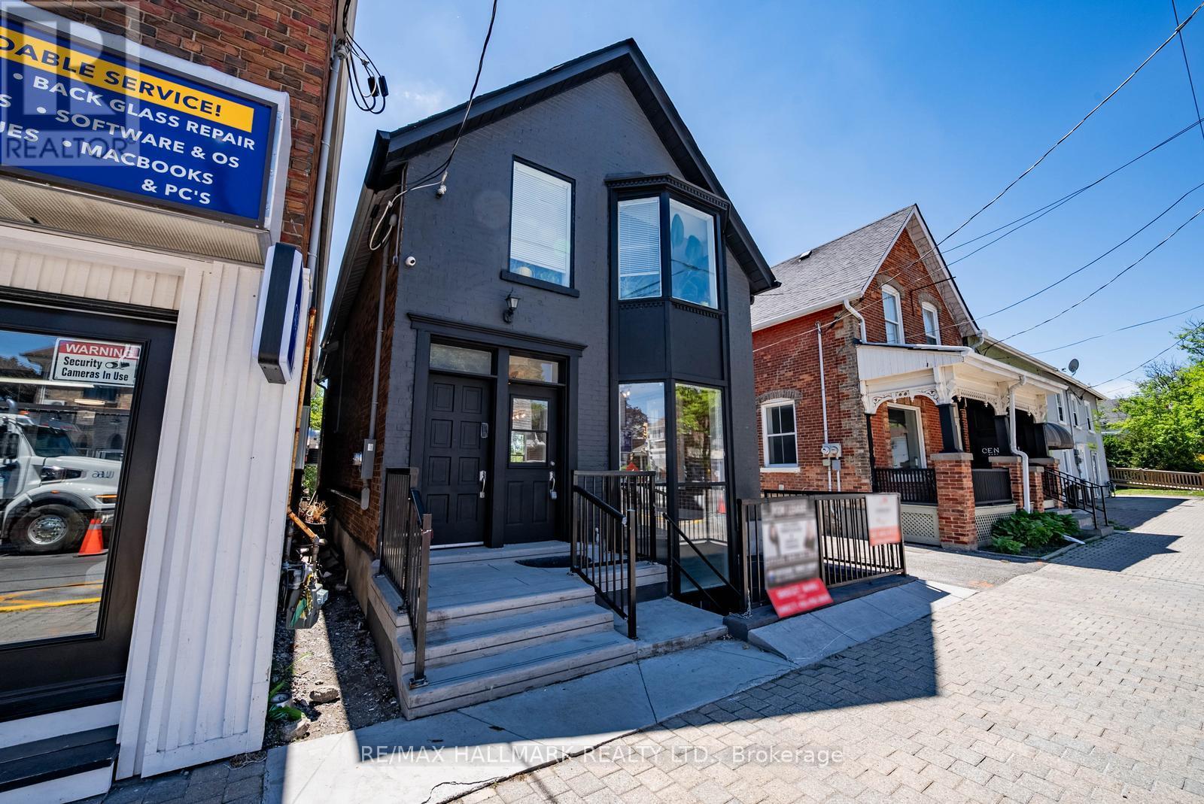
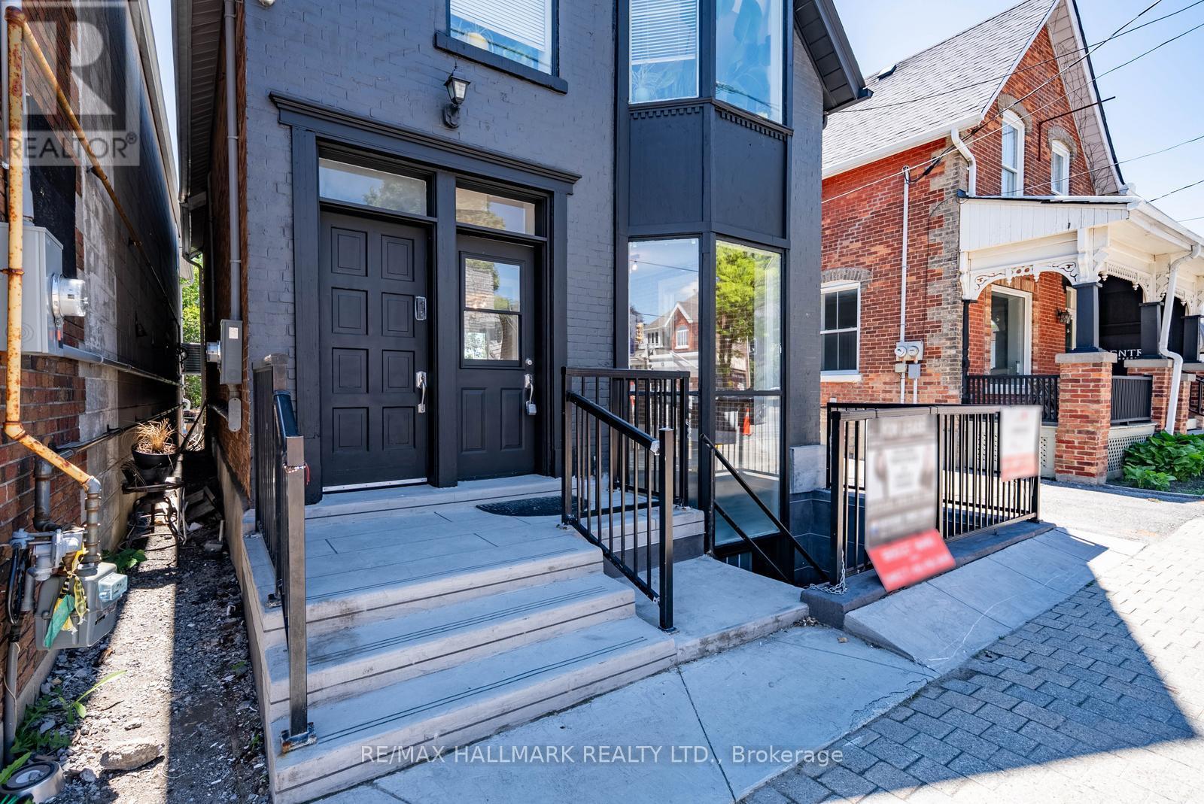
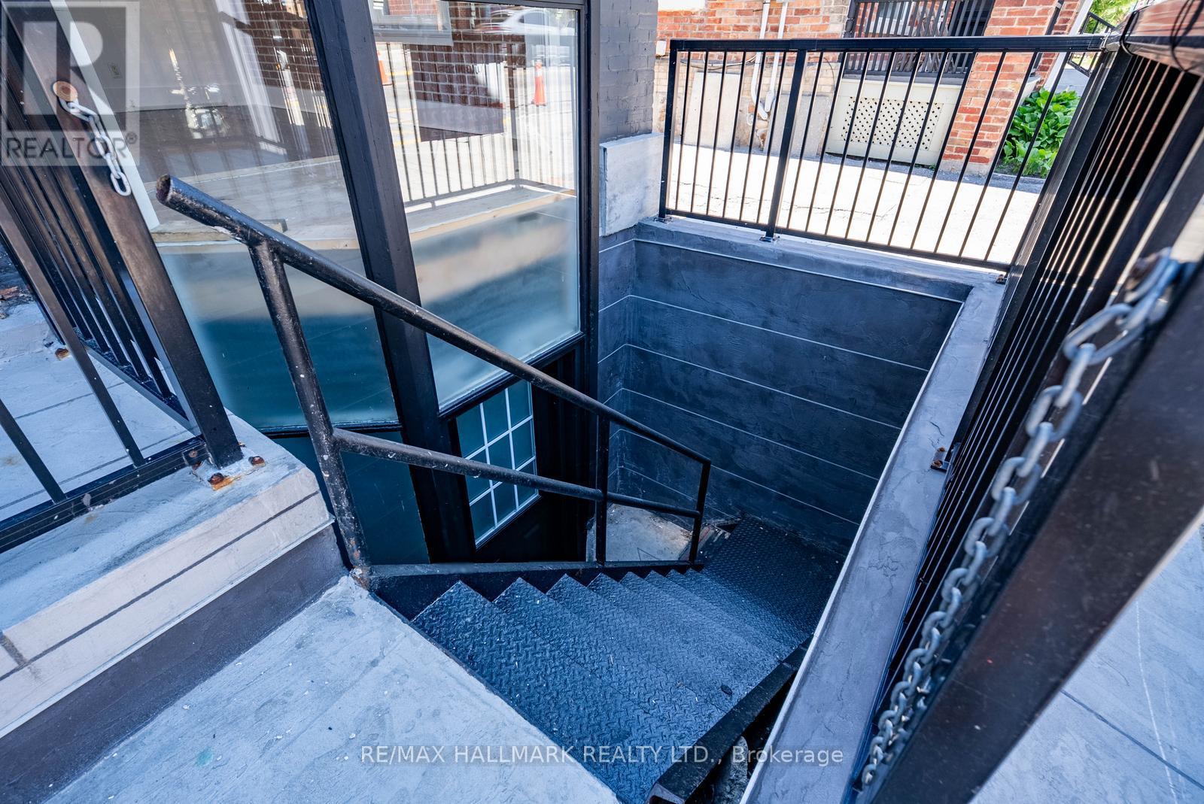
Enter an interest rate to see your estimated monthly payment.Prime Main Street investment and live/work opportunity in the heart of Stouffville! This freestanding, detached building occupies an exceptional lot extending over 264 feet deep, with ample private parking and expansive rear green space. Positioned on Stouffville's busy Main Street, the property offers excellent exposure for a business along with the versatility of residential accommodation above. The main and lower levels provide approximately 1,694 sq ft of usable space, currently configured for professional offices, with a bathroom, kitchenette and access to the rear yard. The lower level features its own exterior entrance, offering flexibility for additional offices or storage. Upstairs, an approximately 800 sq ft one-bedroom apartment includes a bathroom and kitchenette. Renovated over the years, this property offers opportunities for investors or owner-operators seeking to combine business space with a residence or rental income. The exceptionally deep lot also offers potential to explore an auxiliary dwelling at the rear for additional income, subject to zoning, servicing and municipal approvals. A versatile property offering Main Street visibility, private parking and long-term investment potential! (id:31684)
| 6 hours ago | Listing updated with changes from the MLS® | |
| 13 hours ago | Listing first seen on site |


The trademarks MLS®, Multiple Listing Service® and the associated logos are owned by The Canadian Real Estate Association (CREA) and identify the quality of services provided by real estate professionals who are members of CREA. Used under license.
The trademarks REALTOR®, REALTORS®, and the REALTOR® logo are controlled by The Canadian Real Estate Association (CREA) and identify real estate professionals who are members of CREA. These trademarks are owned or controlled by The Canadian Real Estate Association (CREA) and identify real estate professionals who are members of CREA (REALTOR®) and/or the quality of services they provide (MLS®).
This REALTOR.ca listing content is owned and licensed by REALTOR® members of The Canadian Real Estate Association.