


22 PLATINUM AVENUERichmond Hill (Jefferson), ON L4E 5E2
Mortgage Calculator
Monthly Payment (Est.)
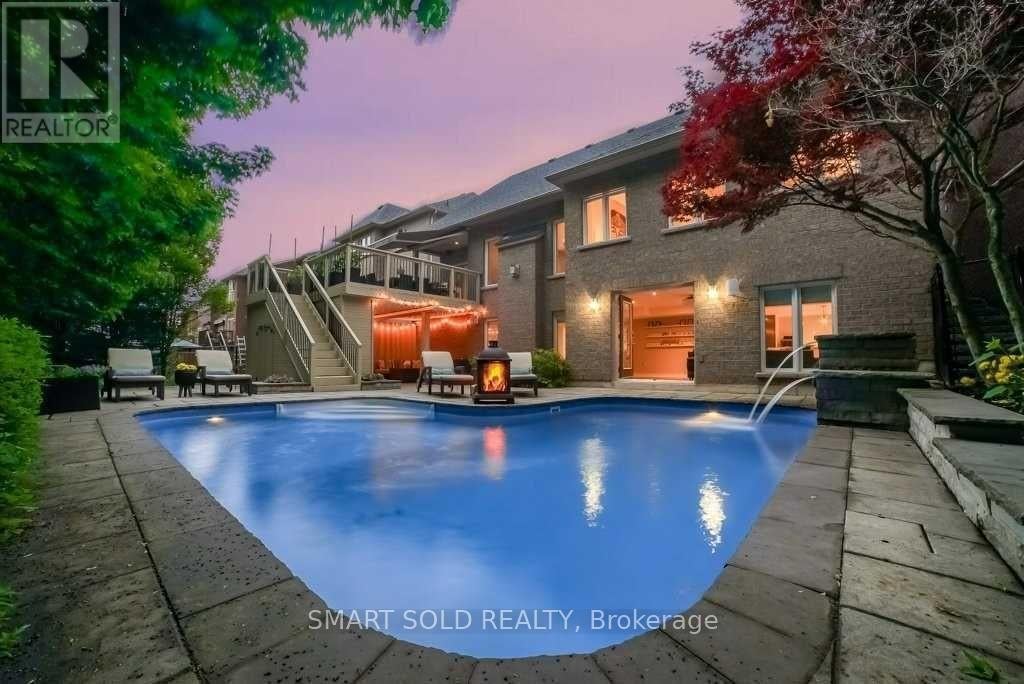
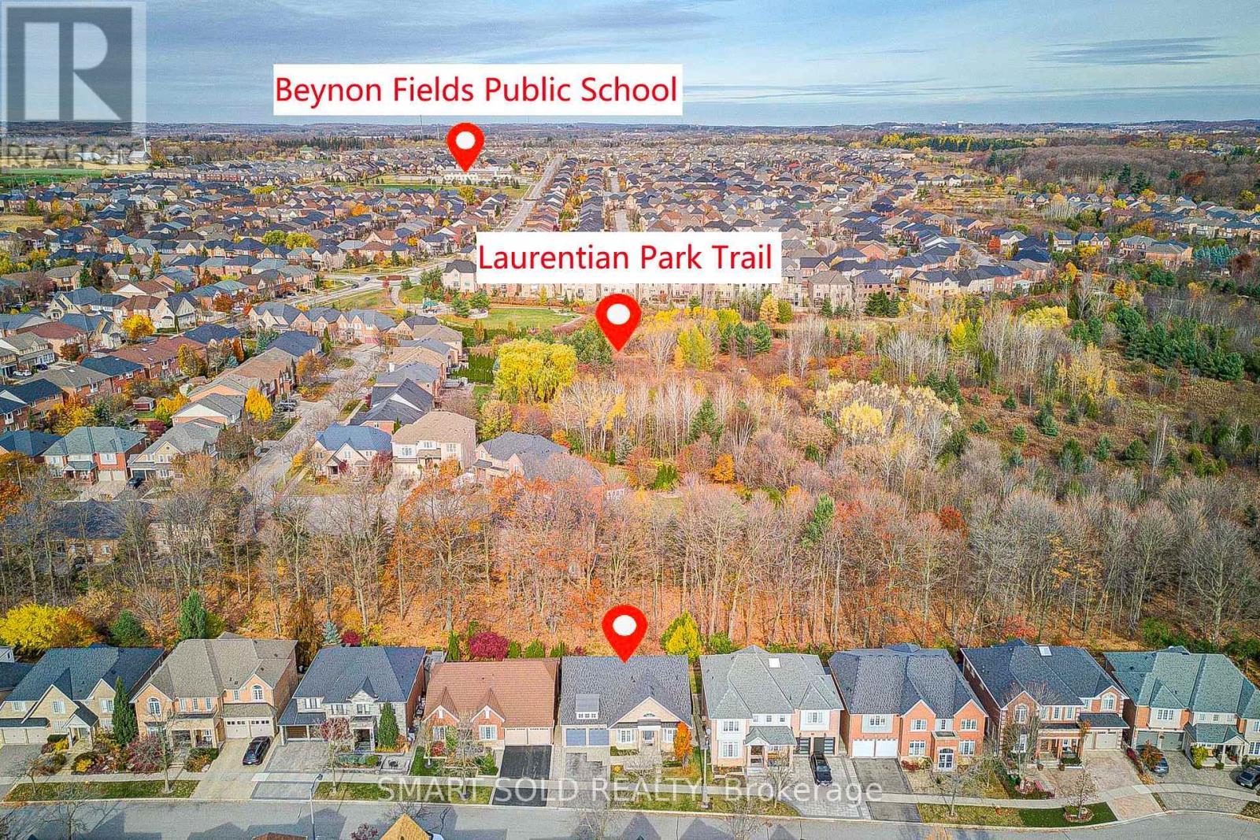
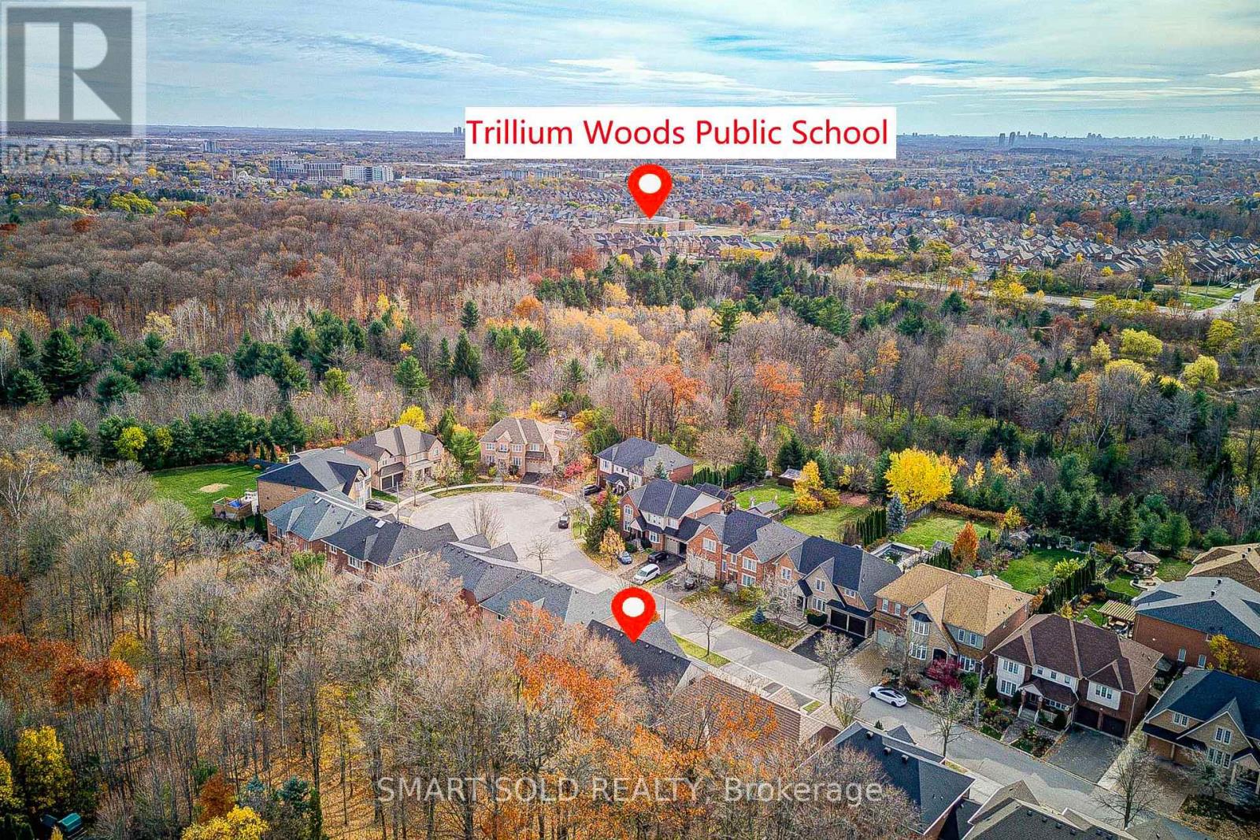
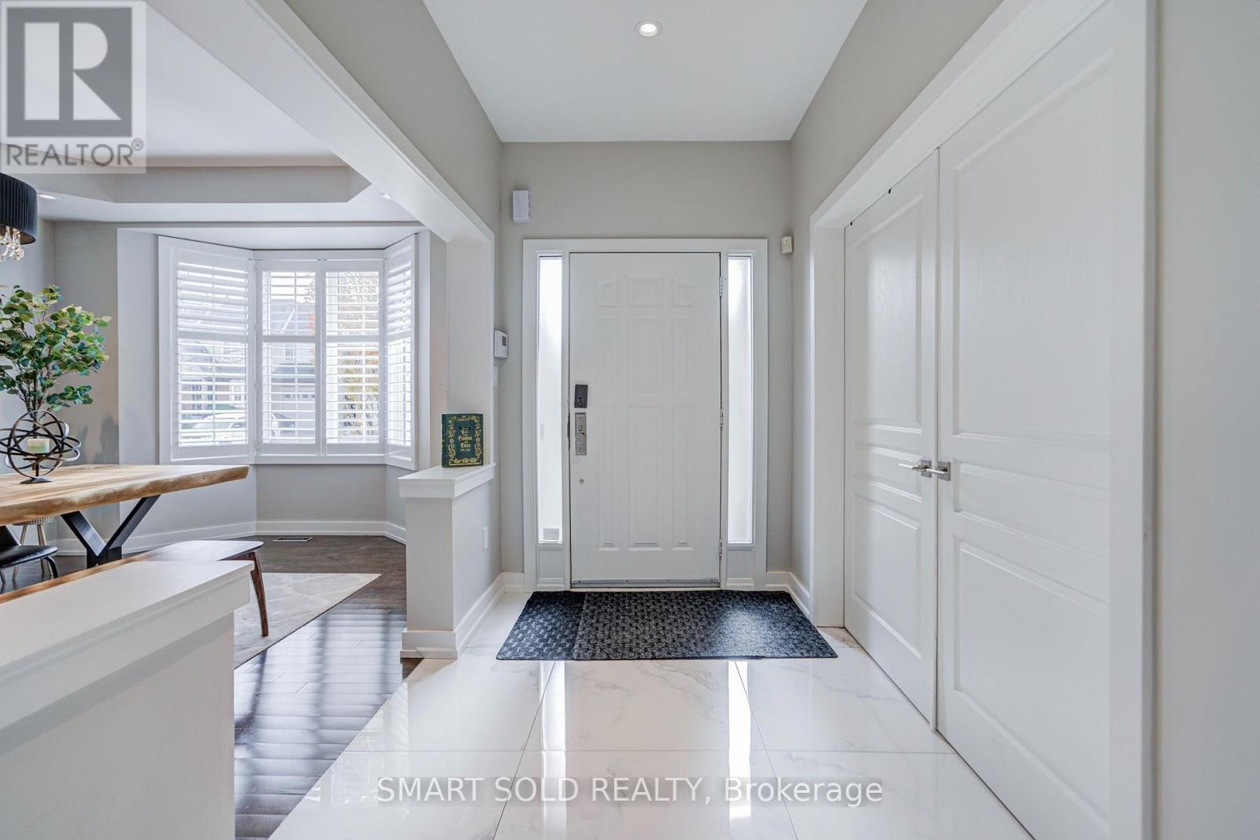
Enter an interest rate to see your estimated monthly payment.Stunning And Beautifully Upgraded 3+1 Bed Detached House Situated On A Premium 55-Ft Lot On A Quiet Court, Featuring A Private Backyard Swimming Pool And Backing Onto A Beautiful Wooded Area With Mature Trees! Offering Exceptional Privacy, Beautiful Nature Views, And A Bright Open-Concept Layout With Generously Sized Rooms Throughout. The Spacious Living Room Features An Added Skylight, While Large Modern White Tiles Enhance The Foyer, Kitchen, And Breakfast Area. A Bright Main-Floor Study With A Large Window Provides An Ideal Space For Working From Home. Recent Upgrades Include Renovated Main And Second-Floor Bathrooms, New Carpeting In The Main-Floor Bedroom, Fresh Paint Throughout, And Upgraded LED Pot Lights. The Fully Finished Walk-Out Basement Provides Additional Living And Entertainment Space With Large Windows And Direct Backyard Access. Enjoy A Private Backyard Retreat Featuring A Swimming Pool With An Upgraded Heavy-Duty Cover, Spacious Outdoor Living Areas, And Peaceful Ravine Views, Perfect For Relaxing And Entertaining. Additional Features Include A Water Softener, New Water Heater, And A Level 2 EV Charger In The Garage. Prime Richmond Hill Location! Just 4 Minutes' Drive To St. Theresa Of Lisieux Catholic High School, 5 Minutes To Richmond Hill High School And Yonge Street Shopping And Restaurants, 10 Minutes To Richmond Hill GO Station, And 12 Minutes To Hillcrest Mall. Convenient Access To Hwy 400, 404, And 407, With Parks, Scenic Trails, Golf Courses, And Everyday Amenities Nearby. An Exceptional Home Combining Modern Upgrades, Spacious Living, Beautiful Natural Surroundings, And Resort-Style Outdoor Living, Perfect For Entertaining Family And Friends Or Enjoying A Relaxing Vacation-Like Lifestyle Right At Home! (id:31684)
| 7 hours ago | Listing updated with changes from the MLS® | |
| 14 hours ago | Listing first seen on site |


The trademarks MLS®, Multiple Listing Service® and the associated logos are owned by The Canadian Real Estate Association (CREA) and identify the quality of services provided by real estate professionals who are members of CREA. Used under license.
The trademarks REALTOR®, REALTORS®, and the REALTOR® logo are controlled by The Canadian Real Estate Association (CREA) and identify real estate professionals who are members of CREA. These trademarks are owned or controlled by The Canadian Real Estate Association (CREA) and identify real estate professionals who are members of CREA (REALTOR®) and/or the quality of services they provide (MLS®).
This REALTOR.ca listing content is owned and licensed by REALTOR® members of The Canadian Real Estate Association.