


8 FURNISS STREETBrock (Beaverton), ON L0K 1A0
Mortgage Calculator
Monthly Payment (Est.)
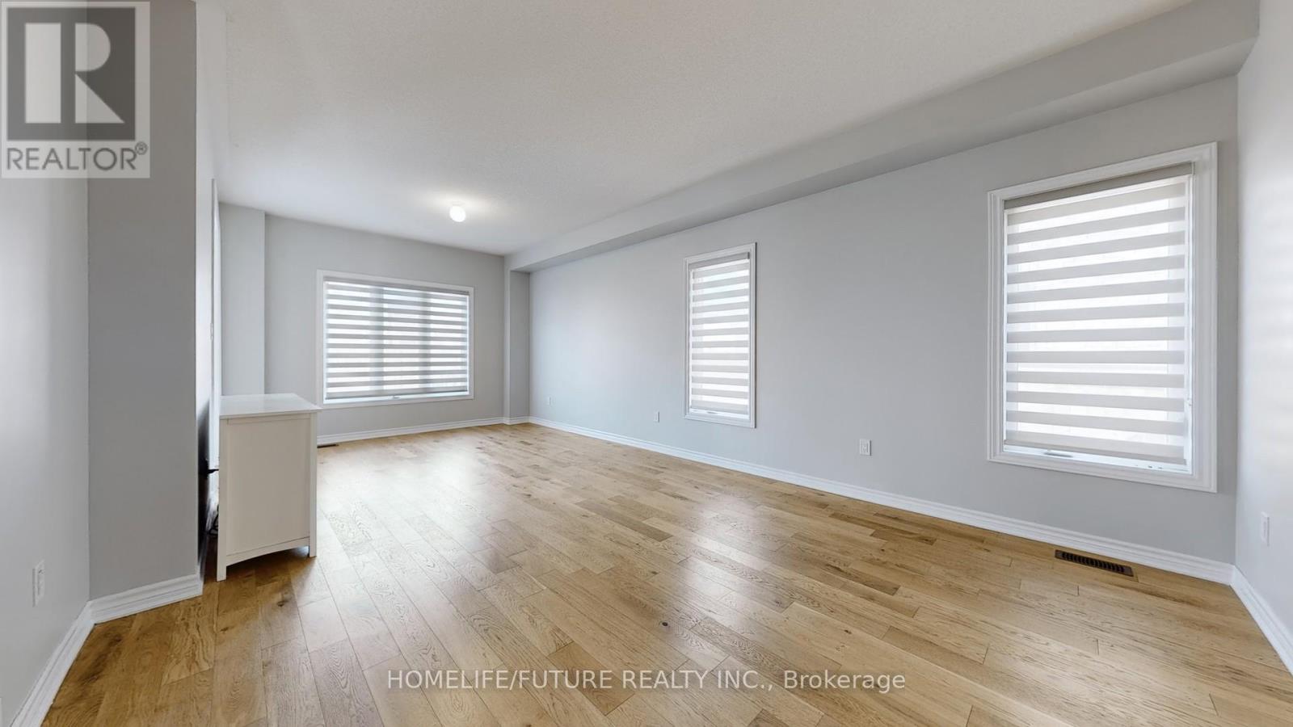
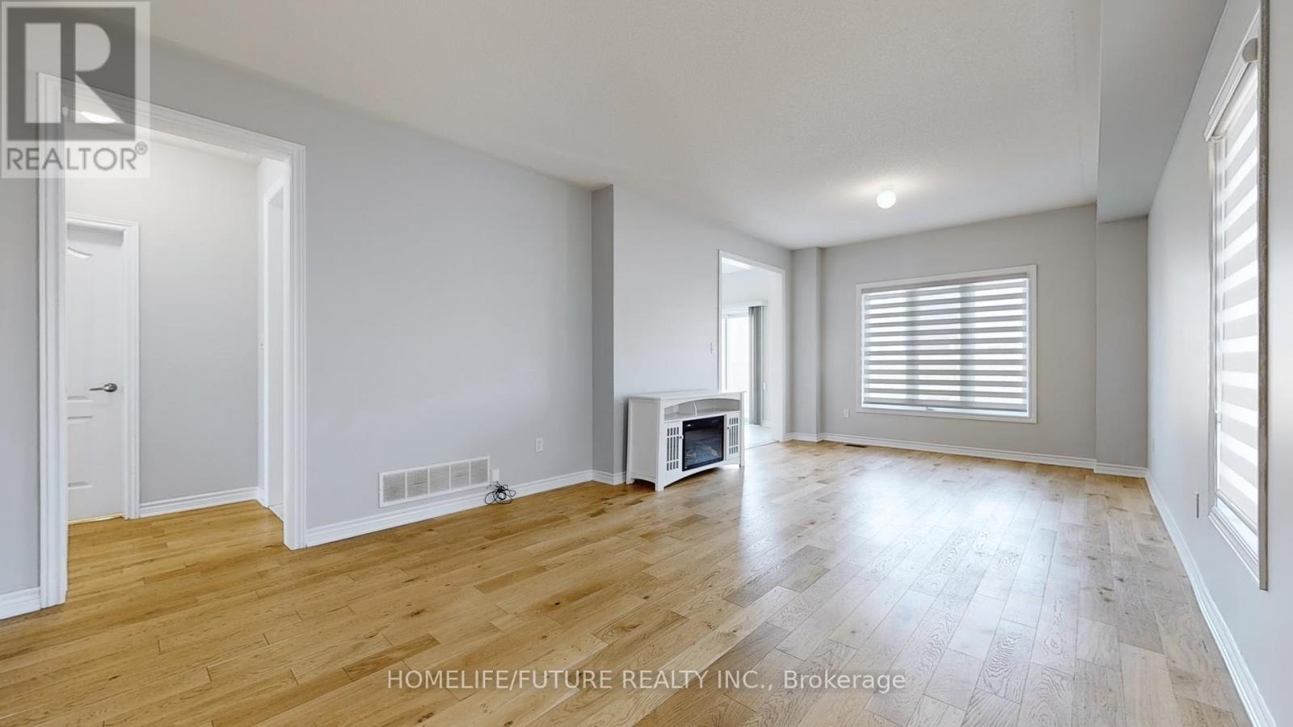
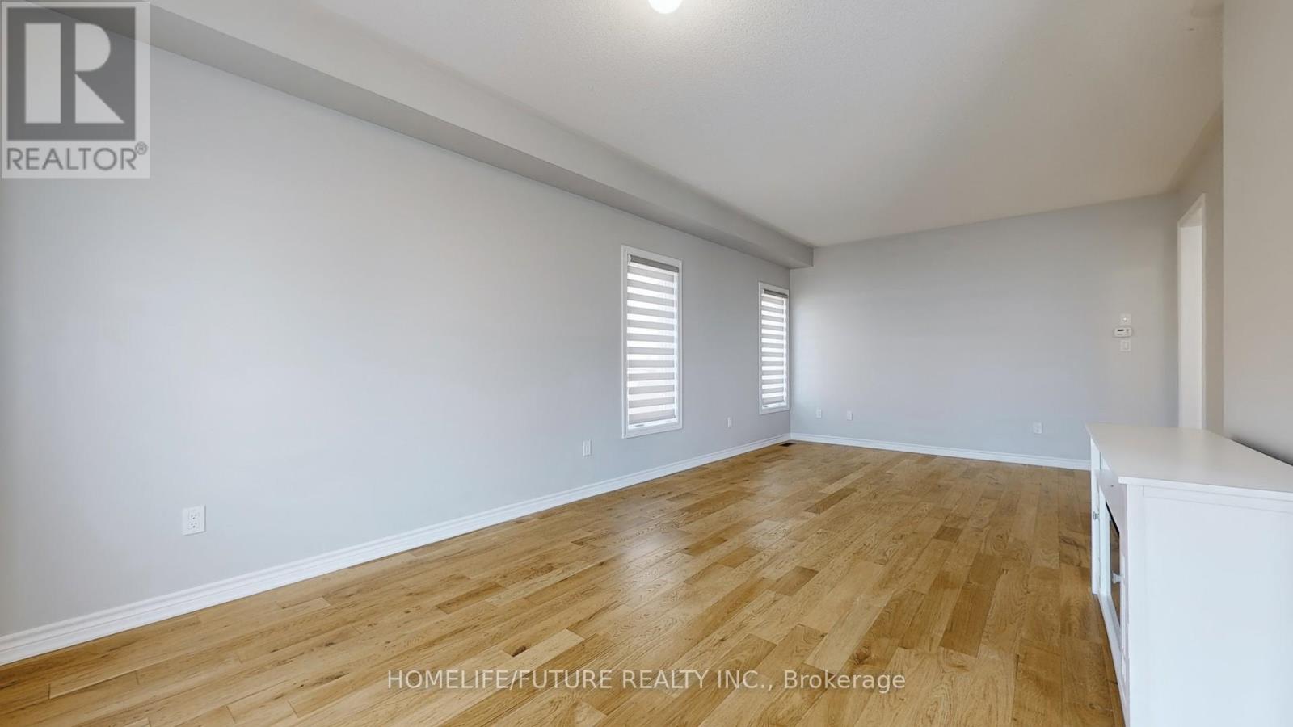
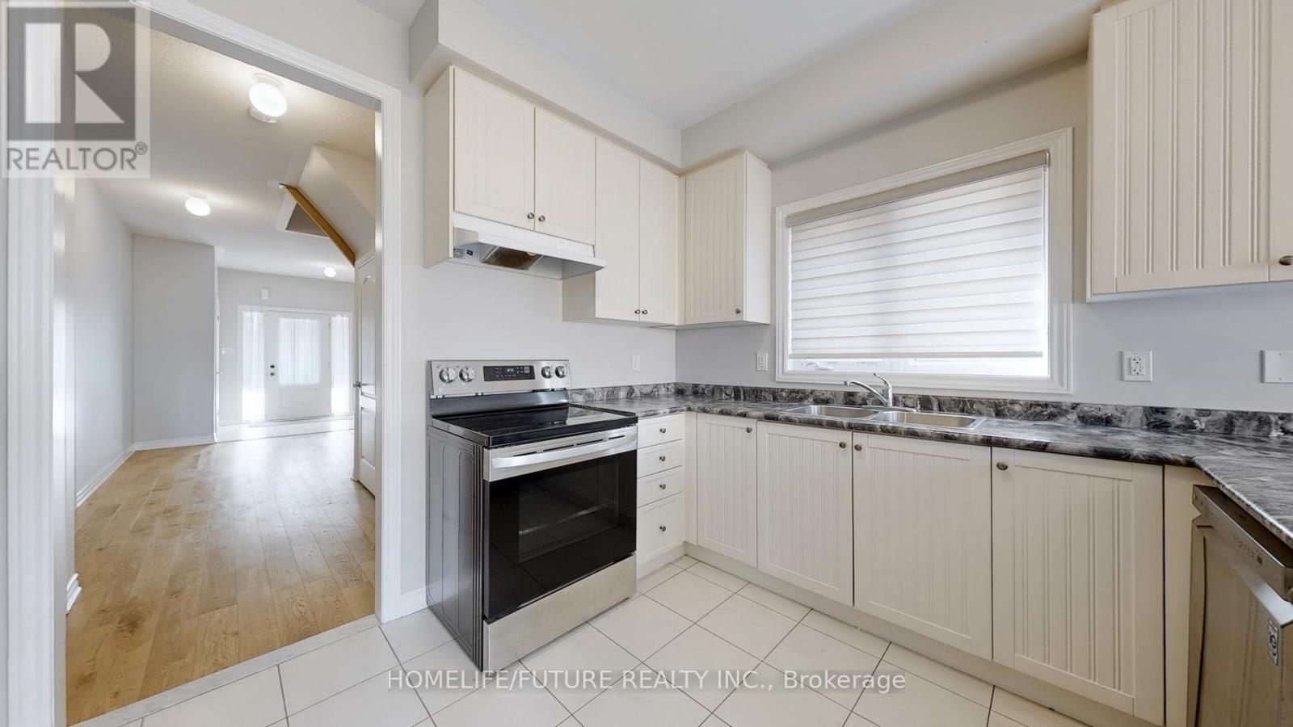
Enter an interest rate to see your estimated monthly payment.Welcome to this spacious 4-bedroom detached home available for lease in the heart of Beaverton. The main floor offers a bright, open layout featuring rich hardwood floors, a cozy fireplace inthe combined living and dining area, and a functional kitchen paired with a ceramic-tiled breakfast area that steps directly out to the yard. Upstairs, you will find four comfortable bedrooms with soft broadloom carpeting, highlighted by a primary suite complete with a walk-in closet and a 5-piece ensuite bathroom. Additionally, an attached garage with drive space accommodating up to 4 parking spots, and a convenient location close to local schools, parks, public transit, and everyday amenities (id:31684)
| 7 hours ago | Listing updated with changes from the MLS® | |
| 7 hours ago | Listing first seen on site |



The trademarks MLS®, Multiple Listing Service® and the associated logos are owned by The Canadian Real Estate Association (CREA) and identify the quality of services provided by real estate professionals who are members of CREA. Used under license.
The trademarks REALTOR®, REALTORS®, and the REALTOR® logo are controlled by The Canadian Real Estate Association (CREA) and identify real estate professionals who are members of CREA. These trademarks are owned or controlled by The Canadian Real Estate Association (CREA) and identify real estate professionals who are members of CREA (REALTOR®) and/or the quality of services they provide (MLS®).
This REALTOR.ca listing content is owned and licensed by REALTOR® members of The Canadian Real Estate Association.