


BASEMENT - 12 WILES COURTAurora (Aurora Highlands), ON L4G 3N5
Mortgage Calculator
Monthly Payment (Est.)
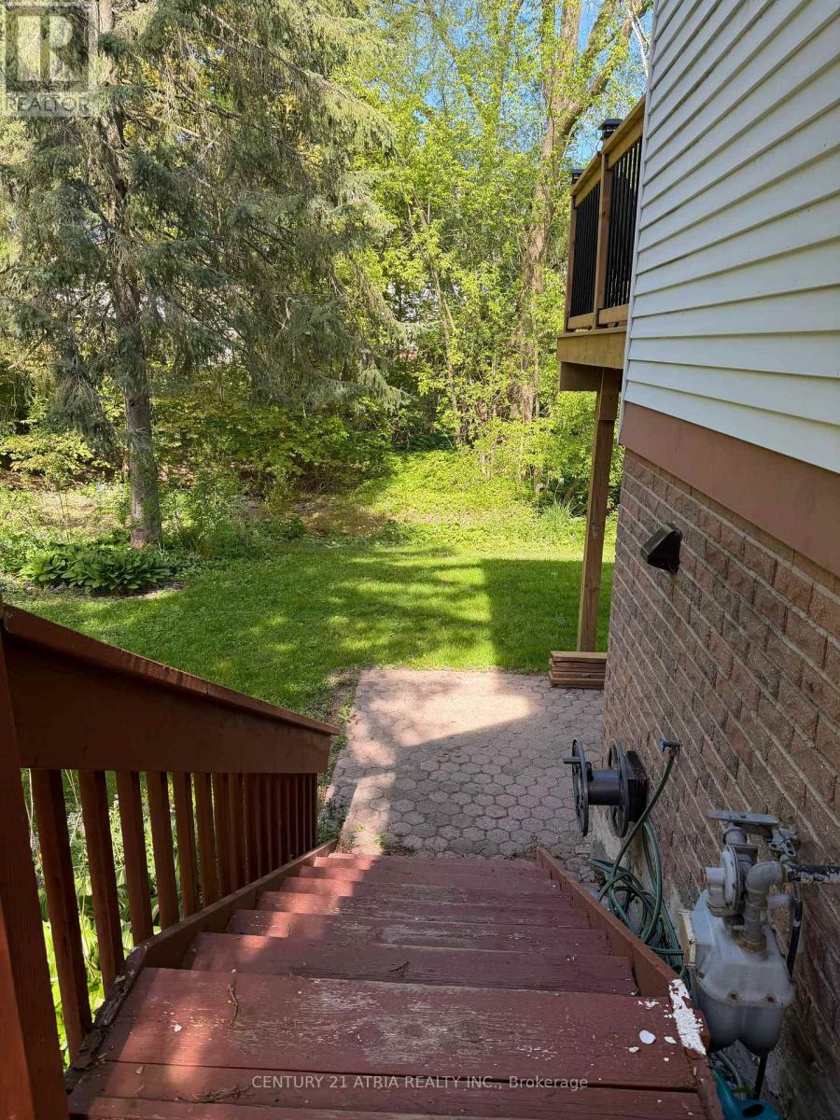
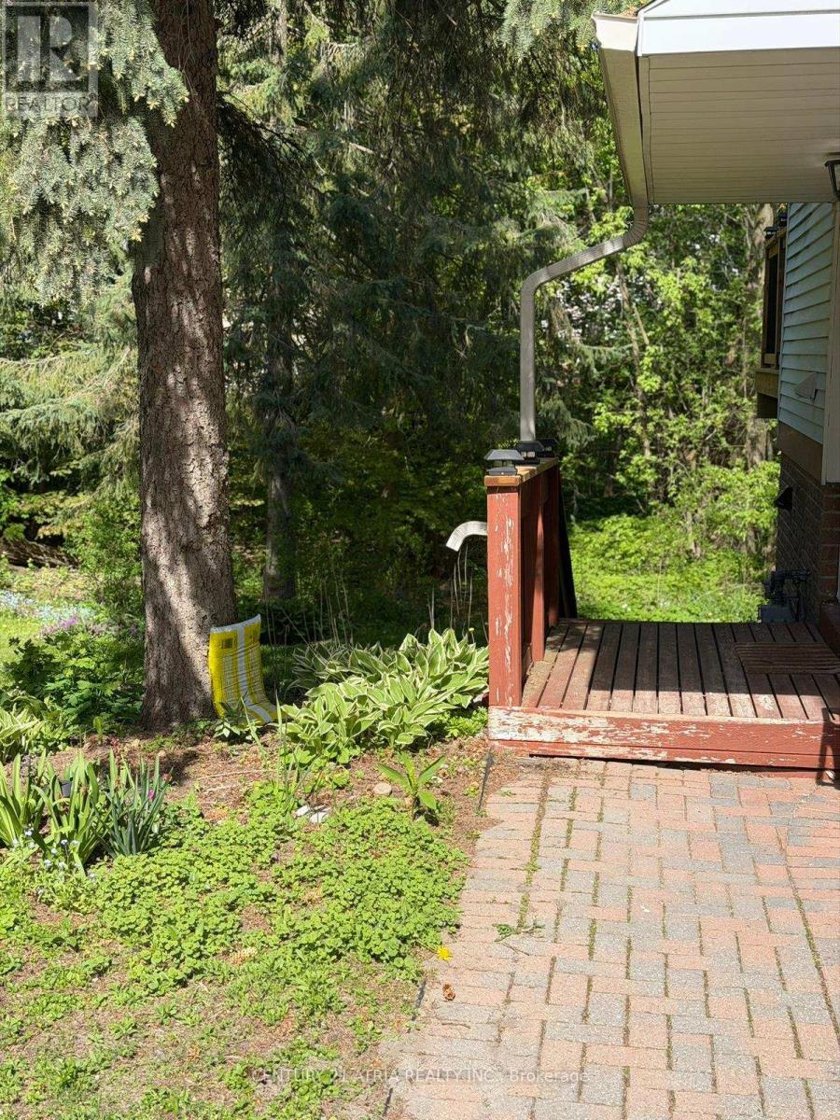
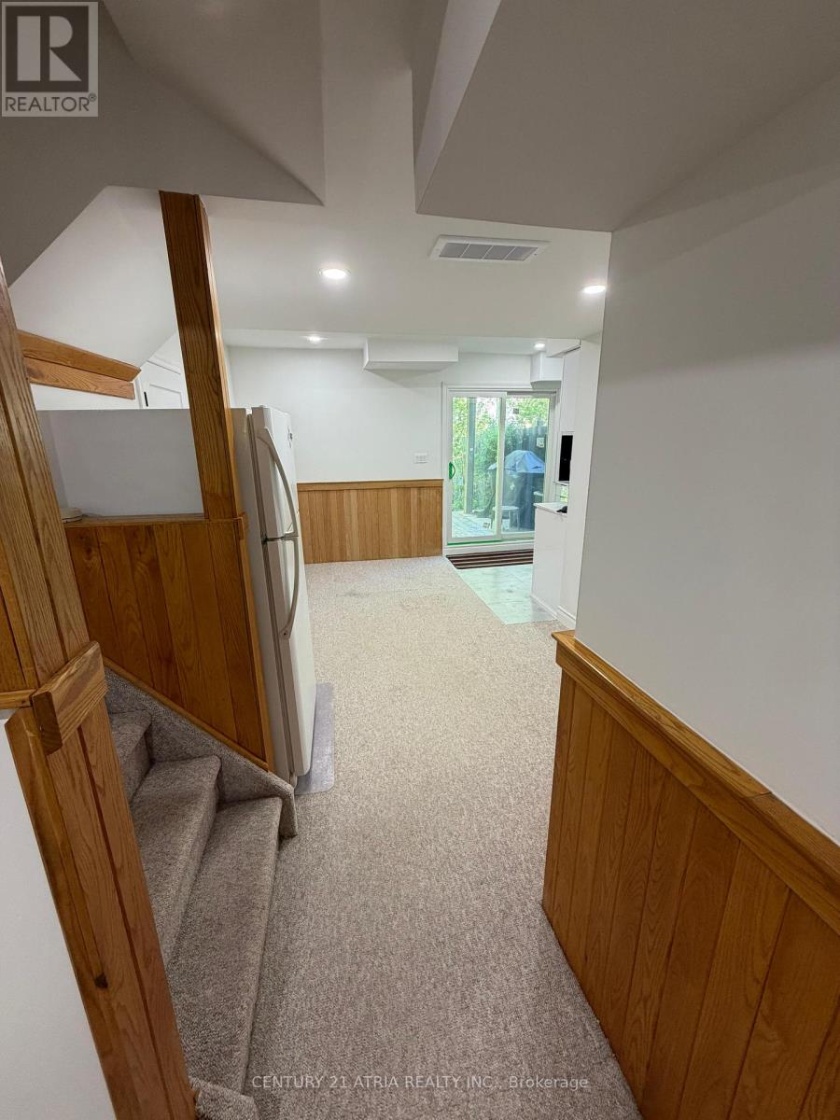
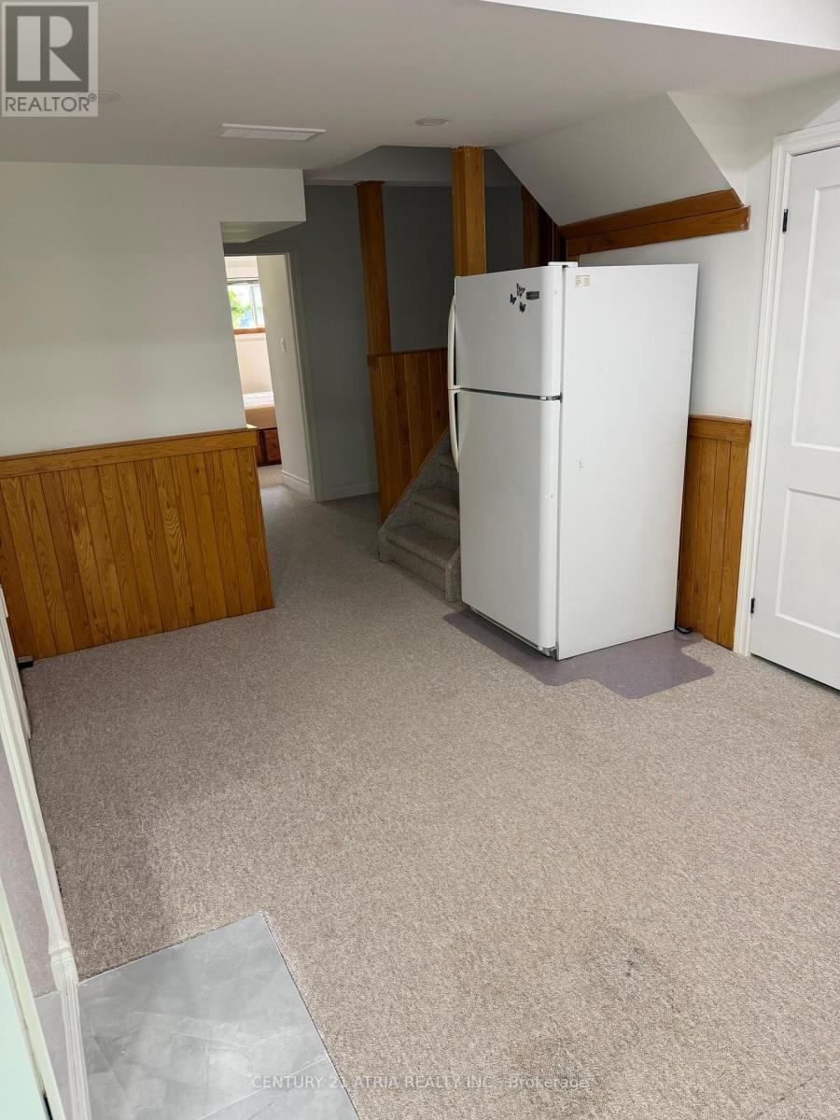
Enter an interest rate to see your estimated monthly payment.Bright, Recently Renovated 1-Bedroom + Den Walkout Basement in desirable Aurora Highlands, near Yonge Street. Private separate entrance, open-concept layout, ensuite dedicated laundry, and a peaceful backyard setting backing onto mature trees and a scenic stream. Ideal for a single professional or a quiet couple (maximum two occupants). Conveniently located near transit, shopping, schools, golf, parks, and everyday amenities. Available at $1,400/month unfurnished or $1,600/month furnished. Tenant pays 1/3 of utilities. One driveway parking space is included. No smoking. Please note: due to the upstairs owner's severe pet-fur allergies, this home is not suitable for tenants with pets. (id:31684)
| 7 hours ago | Listing updated with changes from the MLS® | |
| 7 hours ago | Listing first seen on site |



The trademarks MLS®, Multiple Listing Service® and the associated logos are owned by The Canadian Real Estate Association (CREA) and identify the quality of services provided by real estate professionals who are members of CREA. Used under license.
The trademarks REALTOR®, REALTORS®, and the REALTOR® logo are controlled by The Canadian Real Estate Association (CREA) and identify real estate professionals who are members of CREA. These trademarks are owned or controlled by The Canadian Real Estate Association (CREA) and identify real estate professionals who are members of CREA (REALTOR®) and/or the quality of services they provide (MLS®).
This REALTOR.ca listing content is owned and licensed by REALTOR® members of The Canadian Real Estate Association.