


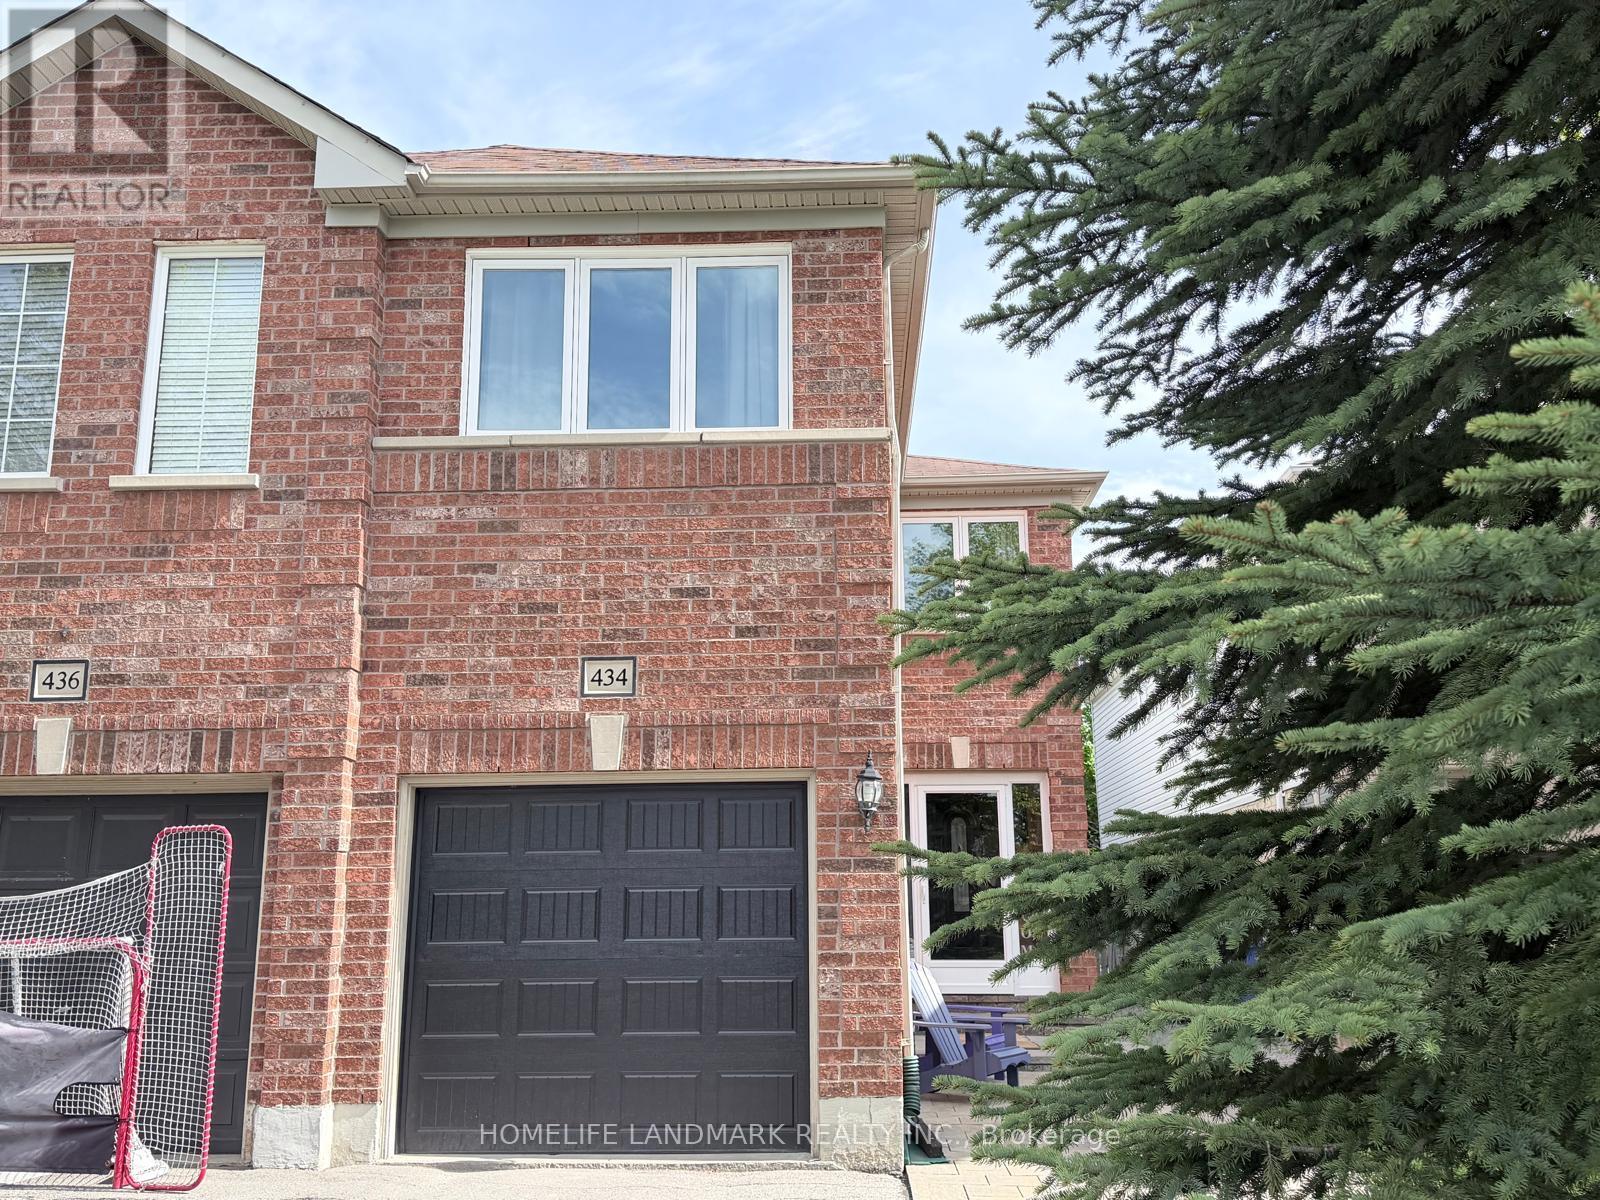
434 HEDDLE CRESCENTNewmarket (Stonehaven-Wyndham), ON L3X2J2
Mortgage Calculator
Monthly Payment (Est.)
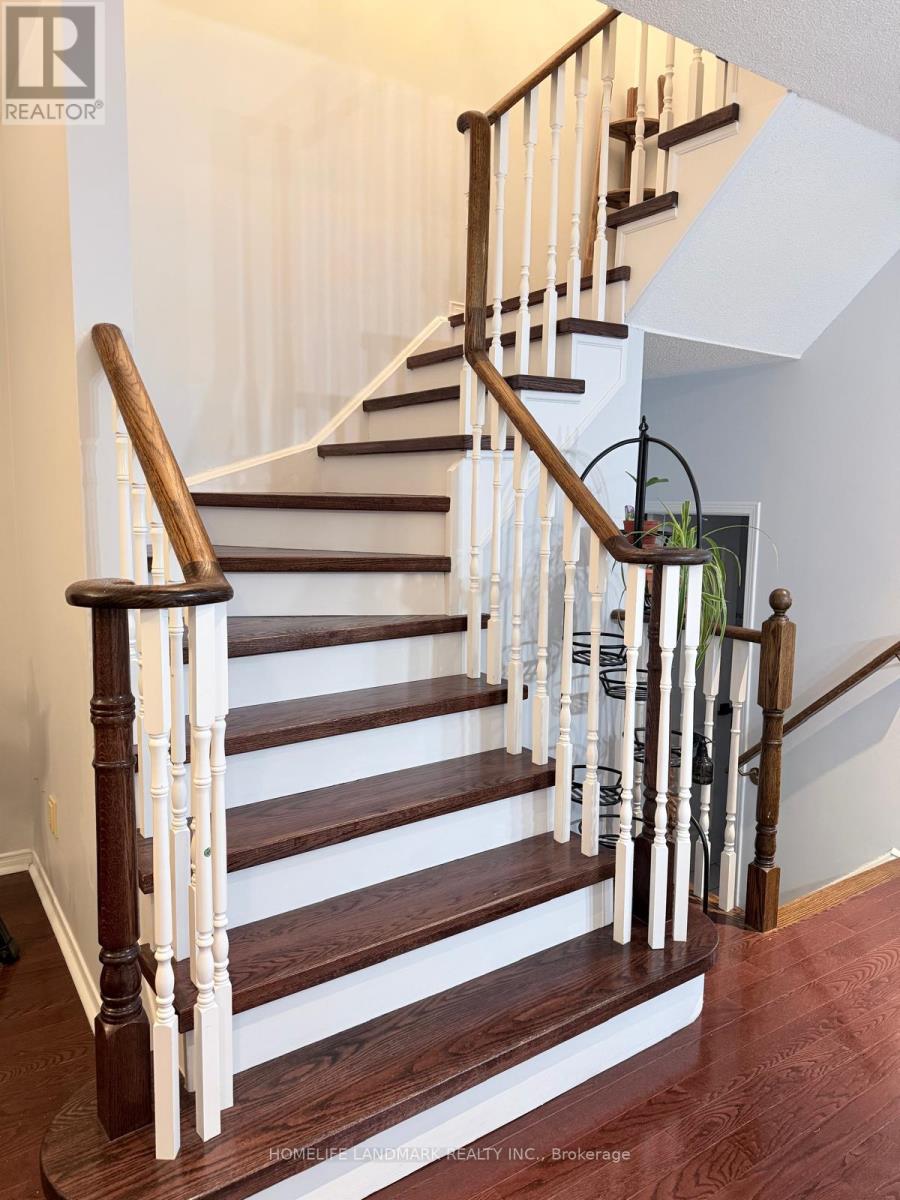
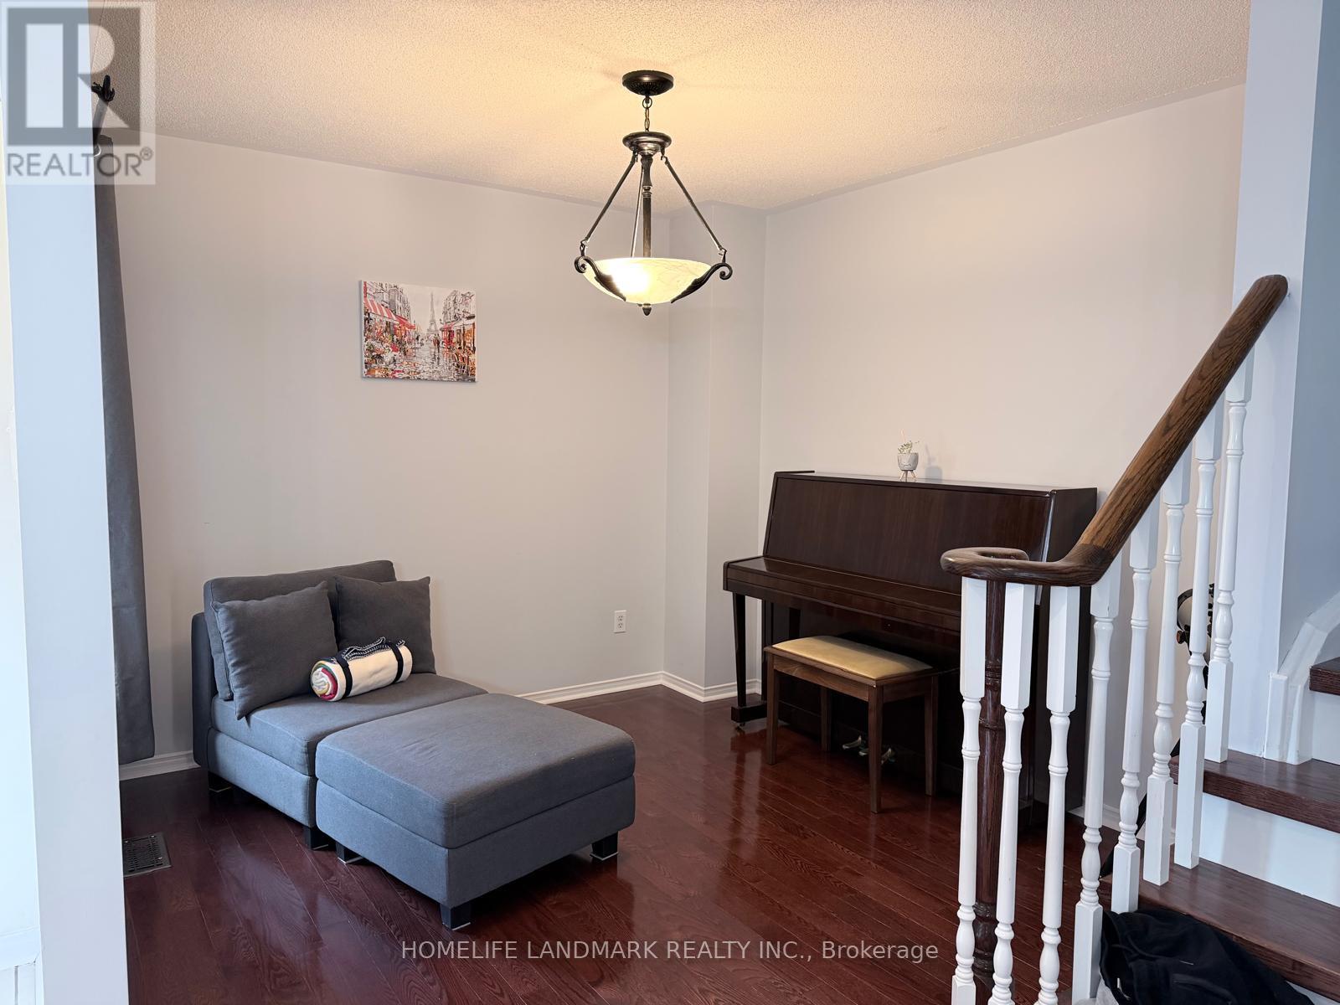
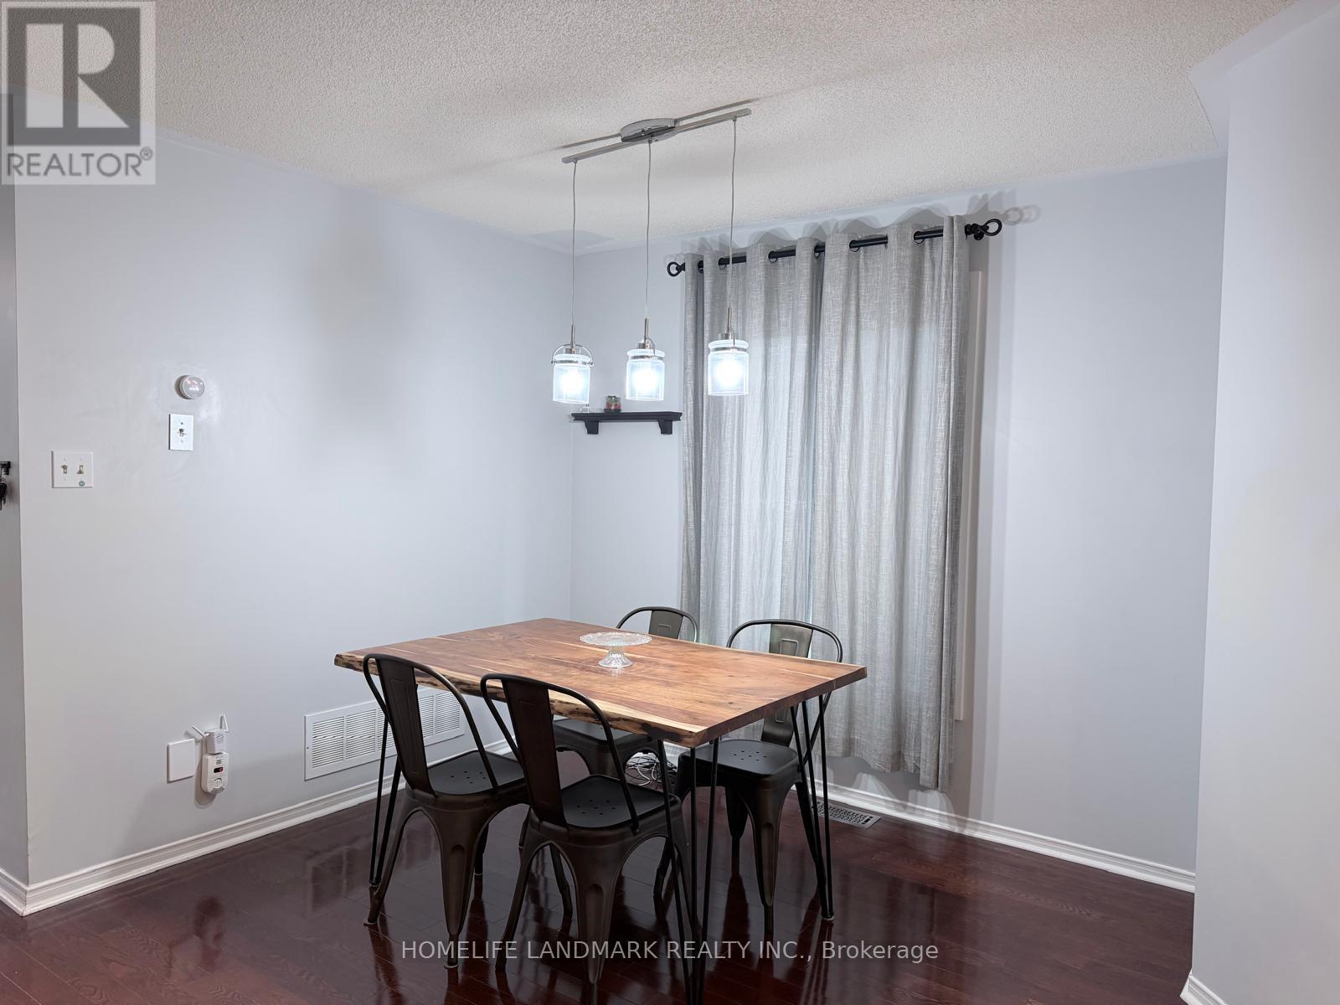
$4,102Prime location freehold semi-detach home, move-in ready with many new upgrades. Location location location, right on Bayview Ave between St. John Sideroad & Mulock Dr. Minutes to schools, groceries, recreational amenities, medical facilities, major highway corridors and transit systems. South facing family room with gas fireplace, traditional layout with separate living/dining room, second floor laundry. Wood flooring throughout with wood staircase; renovated master bathroom & hallway bathroom; updated windows, patio door, front door & storm door; newer roof shingles and HVAC furnace & A/C. (id:31684)
| 7 hours ago | Listing updated with changes from the MLS® | |
| yesterday | Listing first seen on site |



The trademarks MLS®, Multiple Listing Service® and the associated logos are owned by The Canadian Real Estate Association (CREA) and identify the quality of services provided by real estate professionals who are members of CREA. Used under license.
The trademarks REALTOR®, REALTORS®, and the REALTOR® logo are controlled by The Canadian Real Estate Association (CREA) and identify real estate professionals who are members of CREA. These trademarks are owned or controlled by The Canadian Real Estate Association (CREA) and identify real estate professionals who are members of CREA (REALTOR®) and/or the quality of services they provide (MLS®).
This REALTOR.ca listing content is owned and licensed by REALTOR® members of The Canadian Real Estate Association.