


#4 - 178 CLONMORE DRIVEToronto (Birchcliffe-Cliffside), ON M1N 1Y1
Mortgage Calculator
Monthly Payment (Est.)
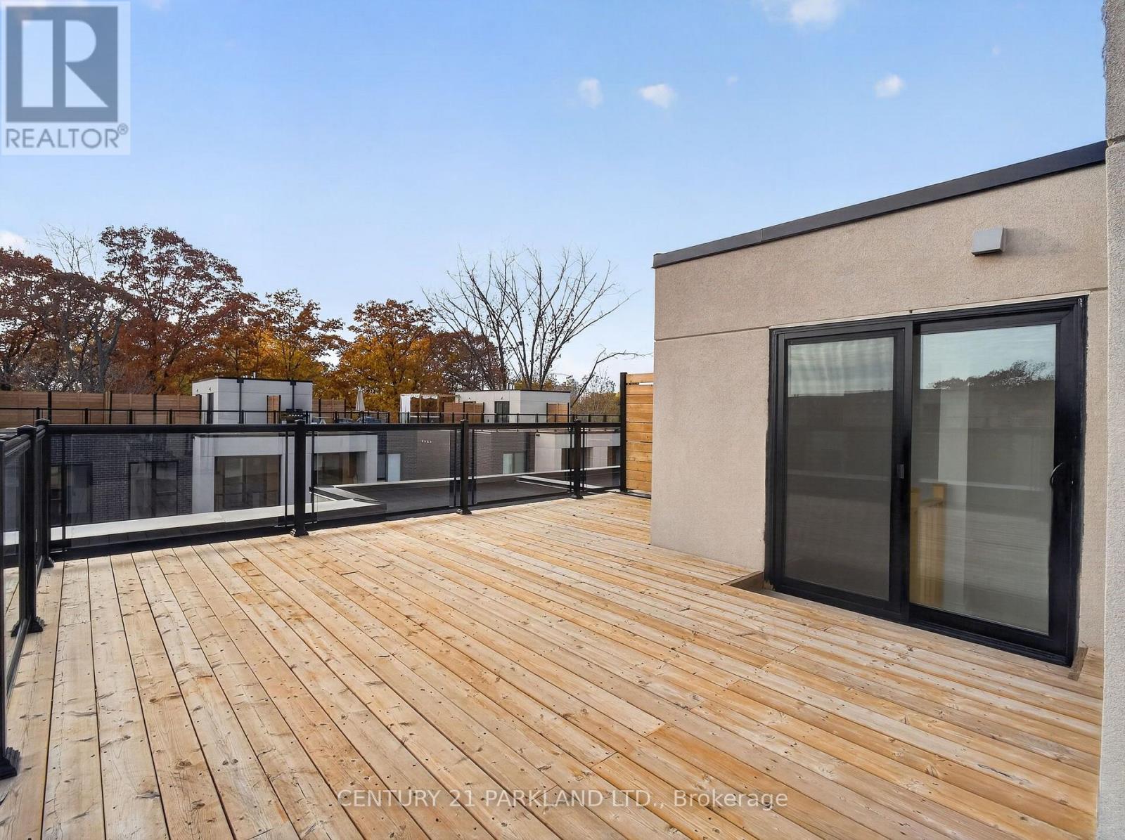
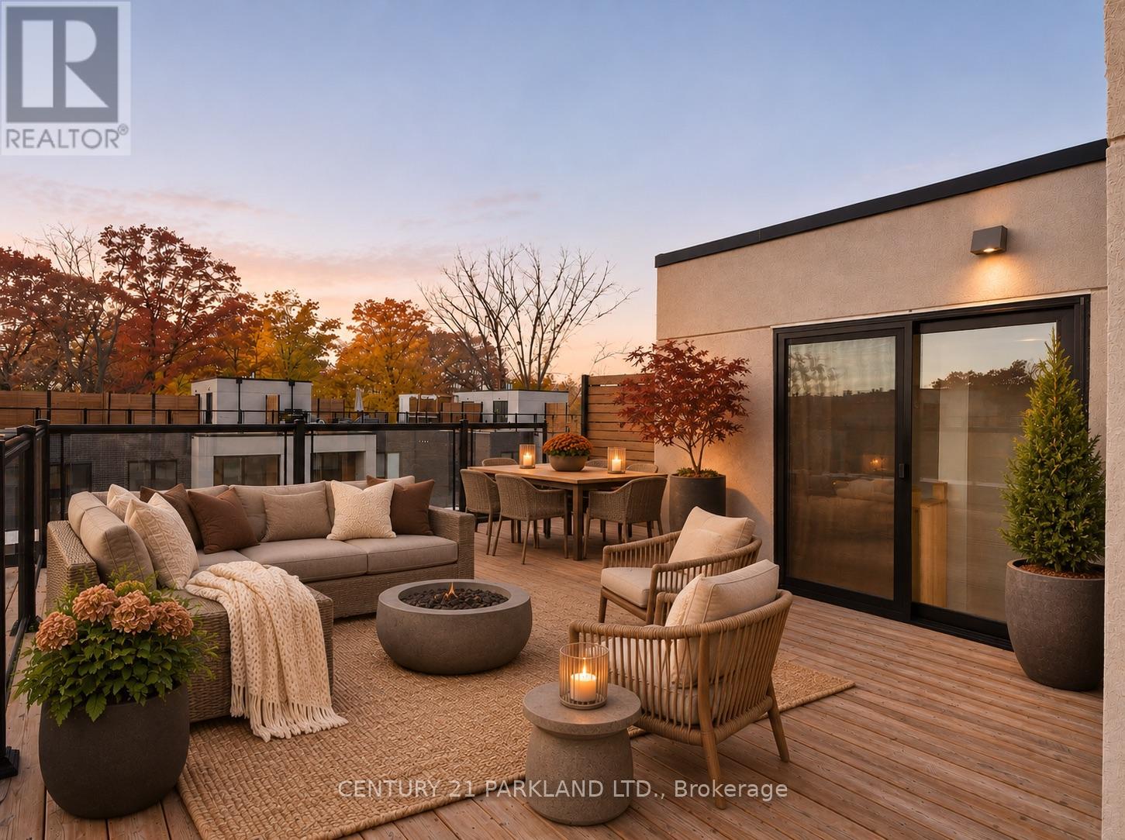
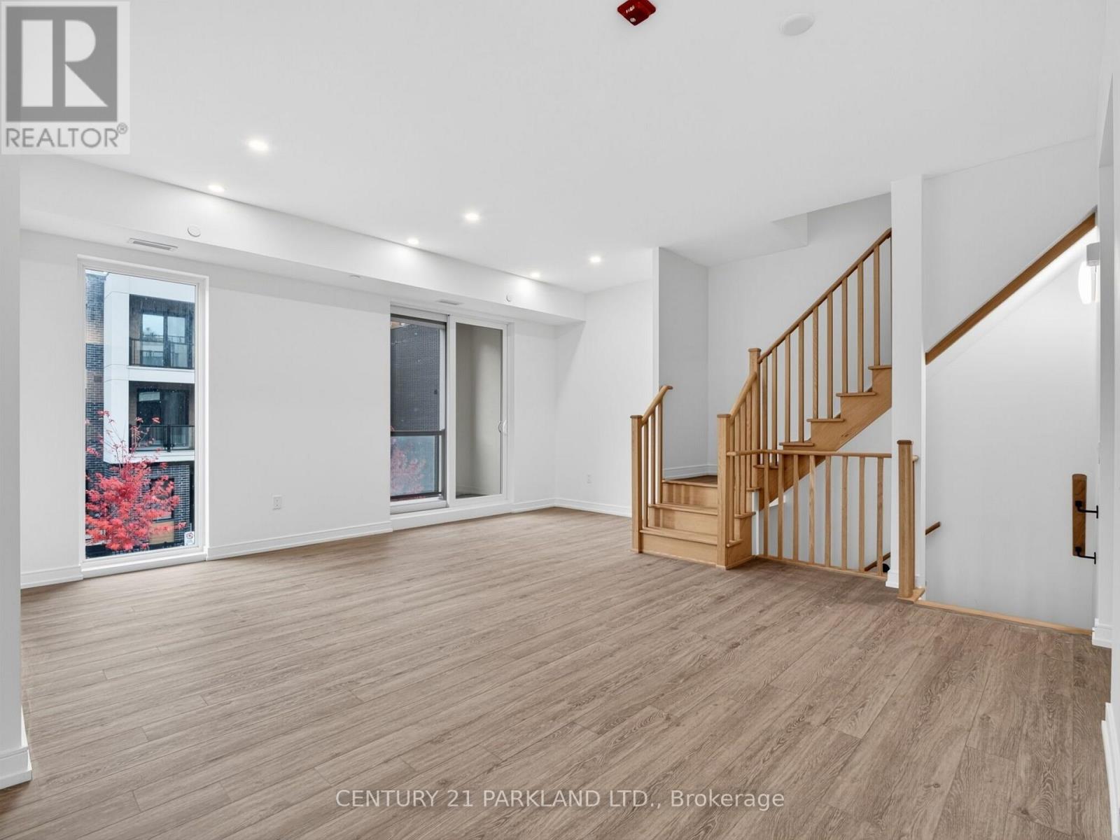
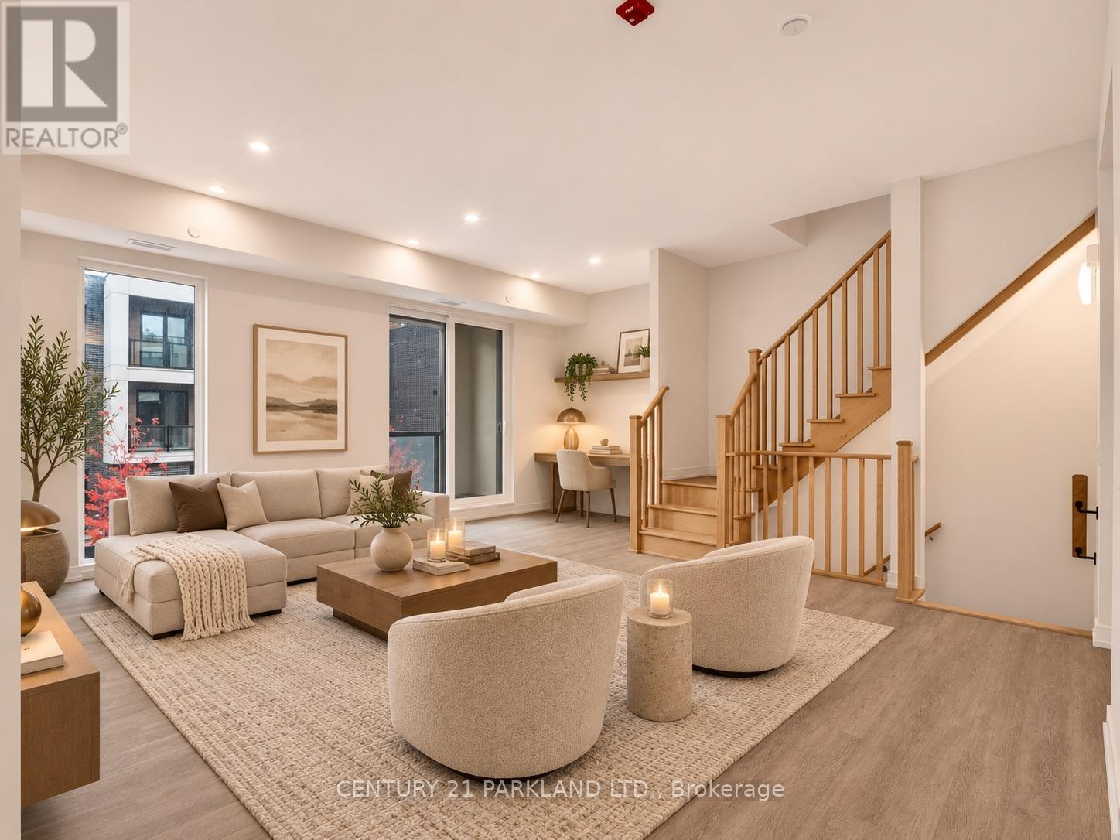
Enter an interest rate to see your estimated monthly payment.Not Your Average Townhome. Not Even Close. Brand-new, exceptionally spacious and designed to impress. This four-bedroom residence in Toronto's sought-after Upper Beaches delivers the space and proportions of a detached home, contemporary design and incredible value.Thoughtfully designed with expansive, light-filled interiors, generous principal rooms and four spacious bedrooms, this home offers a refreshing alternative to traditional townhome living. Bright, open-concept spaces create an effortless flow for everyday living and entertaining, while an expansive private rooftop terrace offers an incredible outdoor retreat.Tucked away in a desirable neighbourhood setting, just moments from parks, excellent schools, shopping, transit and the Beaches, with convenient access to downtown and major highways.More space. More lifestyle. Exceptional value. An incredible opportunity to own brand-new construction without compromising on size, design or location. (id:31684)
| 5 hours ago | Listing updated with changes from the MLS® | |
| 10 hours ago | Listing first seen on site |


The trademarks MLS®, Multiple Listing Service® and the associated logos are owned by The Canadian Real Estate Association (CREA) and identify the quality of services provided by real estate professionals who are members of CREA. Used under license.
The trademarks REALTOR®, REALTORS®, and the REALTOR® logo are controlled by The Canadian Real Estate Association (CREA) and identify real estate professionals who are members of CREA. These trademarks are owned or controlled by The Canadian Real Estate Association (CREA) and identify real estate professionals who are members of CREA (REALTOR®) and/or the quality of services they provide (MLS®).
This REALTOR.ca listing content is owned and licensed by REALTOR® members of The Canadian Real Estate Association.