


503 - 1525 DIEFENBAKER COURTPickering (Town Centre), ON L1V 3W1
Mortgage Calculator
Monthly Payment (Est.)
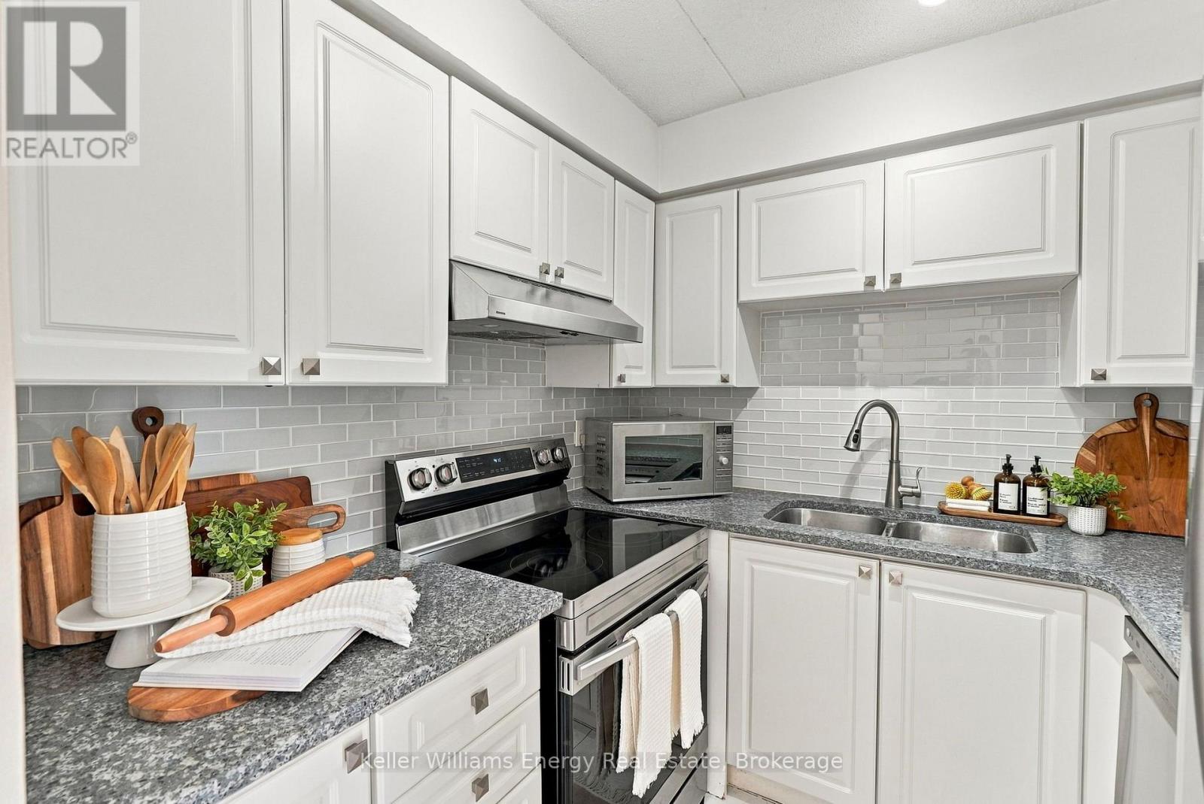
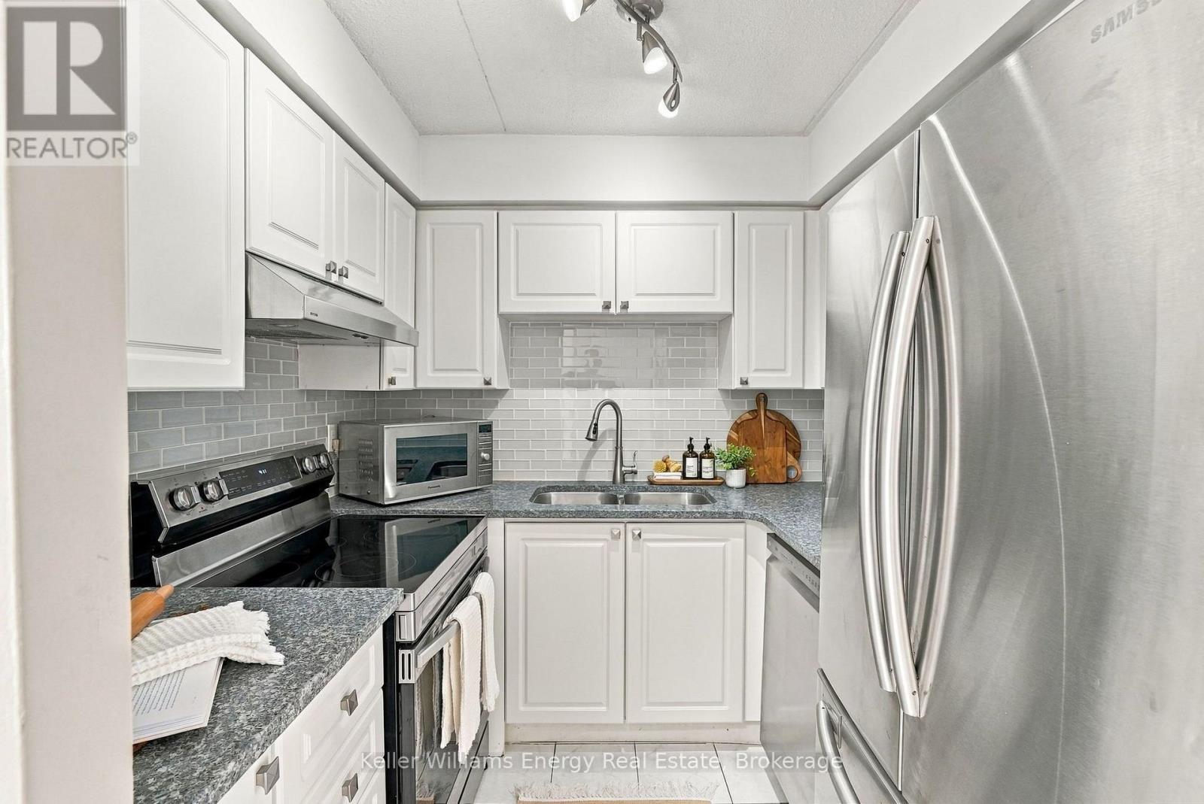
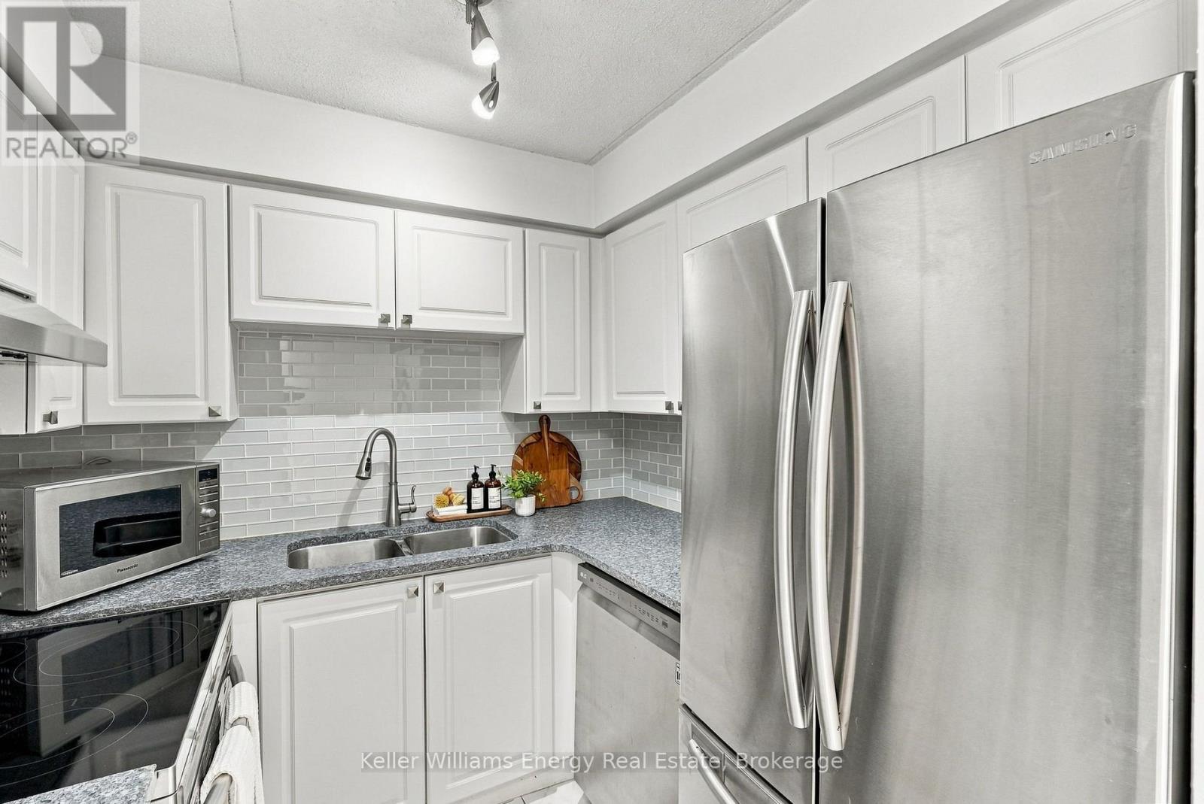
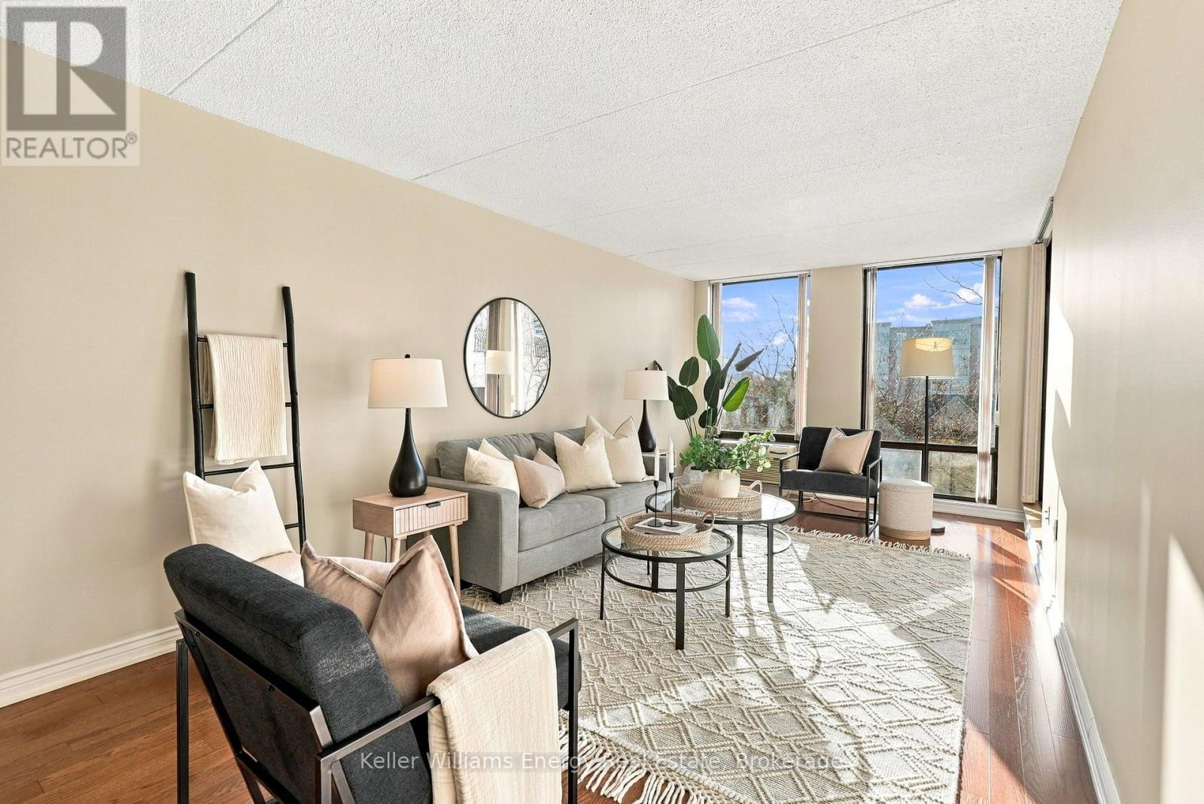
Enter an interest rate to see your estimated monthly payment.Rare top-floor condo offering 1,118 sq. ft., 3 bedrooms and 2 bathrooms. Renovated kitchen and updated bathrooms, granite countertops, stainless steel appliances and hardwood floors throughout. The primary bedroom features a walk-in closet and ensuite. Enjoy western exposure and two walkouts to the balcony and the convenience of an exclusive parking space just steps to the entrance, plus generous visitor parking. Maintenance fees include water and a comprehensive Rogers package featuring high-speed internet, cable TV and home phone. Located directly across from Chestnut Hill Developments Recreation Complex, featuring a fitness centre, indoor pool, skating rinks and walking track. Minutes to Pickering GO, Highway 401 and public transit. (id:31684)
| 13 hours ago | Listing updated with changes from the MLS® | |
| 13 hours ago | Status changed to Active | |
| 15 hours ago | Listing first seen on site |


The trademarks MLS®, Multiple Listing Service® and the associated logos are owned by The Canadian Real Estate Association (CREA) and identify the quality of services provided by real estate professionals who are members of CREA. Used under license.
The trademarks REALTOR®, REALTORS®, and the REALTOR® logo are controlled by The Canadian Real Estate Association (CREA) and identify real estate professionals who are members of CREA. These trademarks are owned or controlled by The Canadian Real Estate Association (CREA) and identify real estate professionals who are members of CREA (REALTOR®) and/or the quality of services they provide (MLS®).
This REALTOR.ca listing content is owned and licensed by REALTOR® members of The Canadian Real Estate Association.