


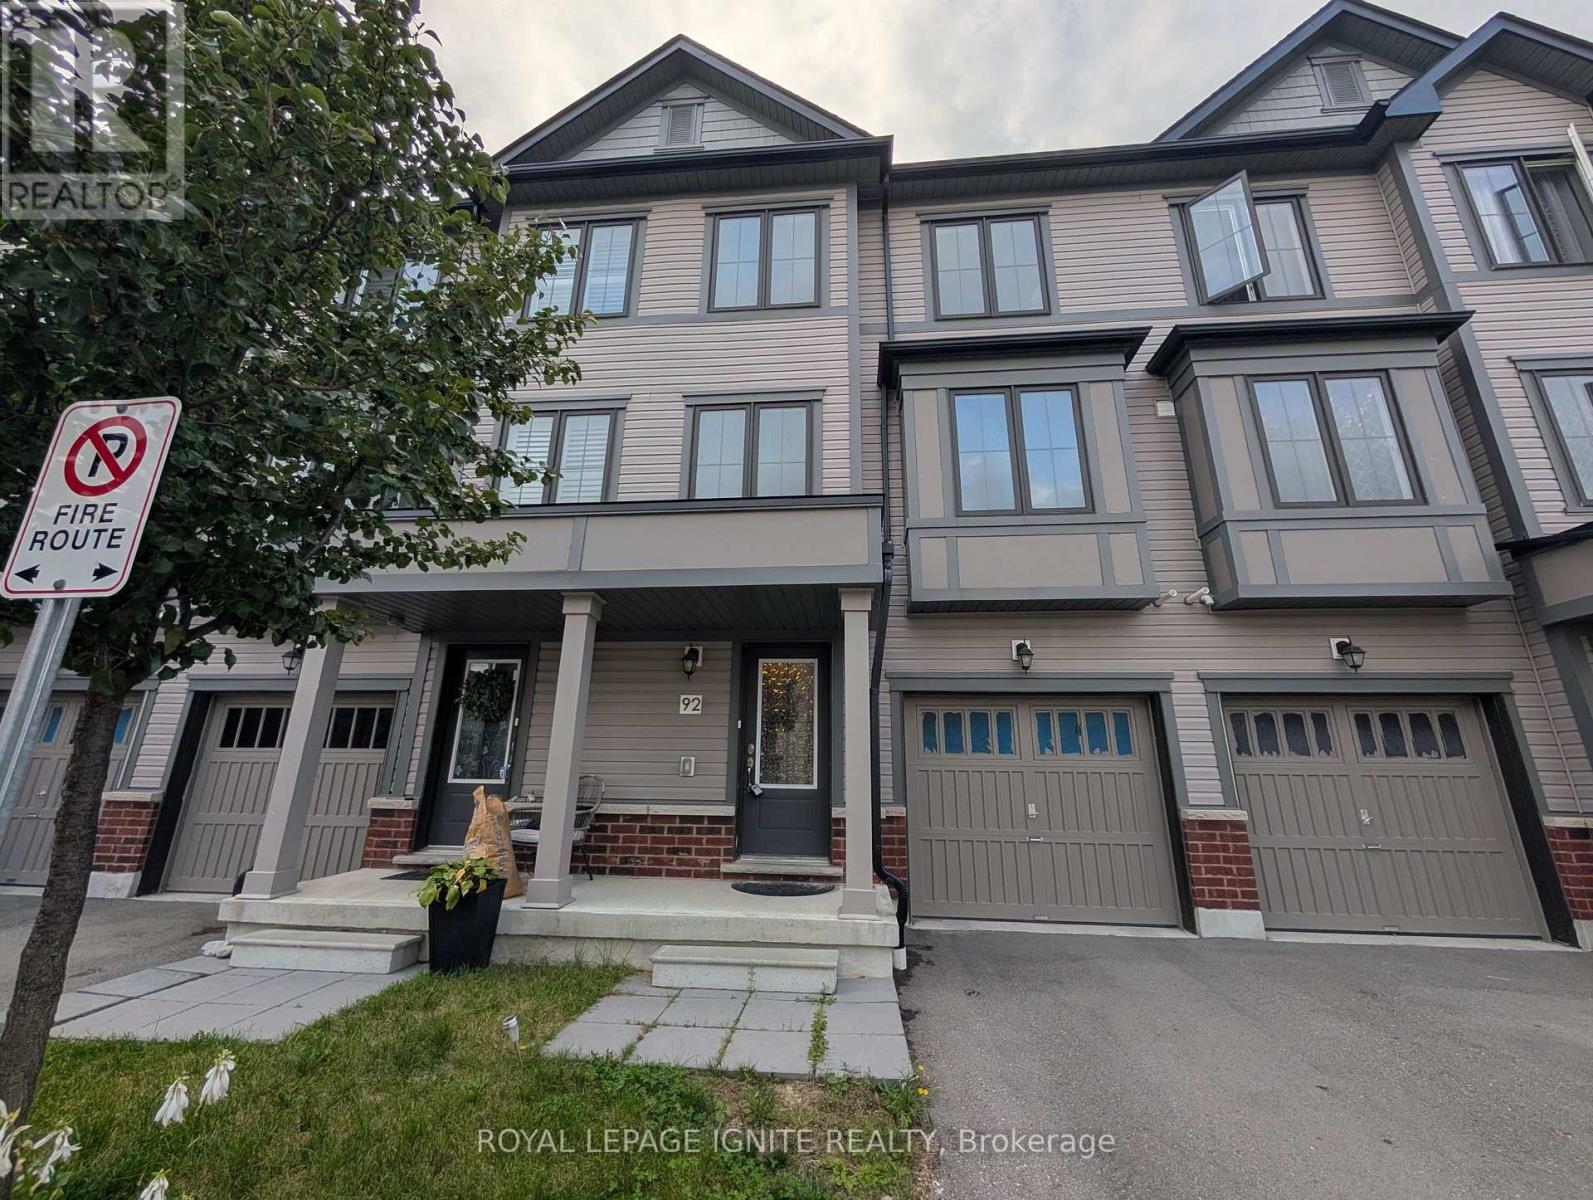
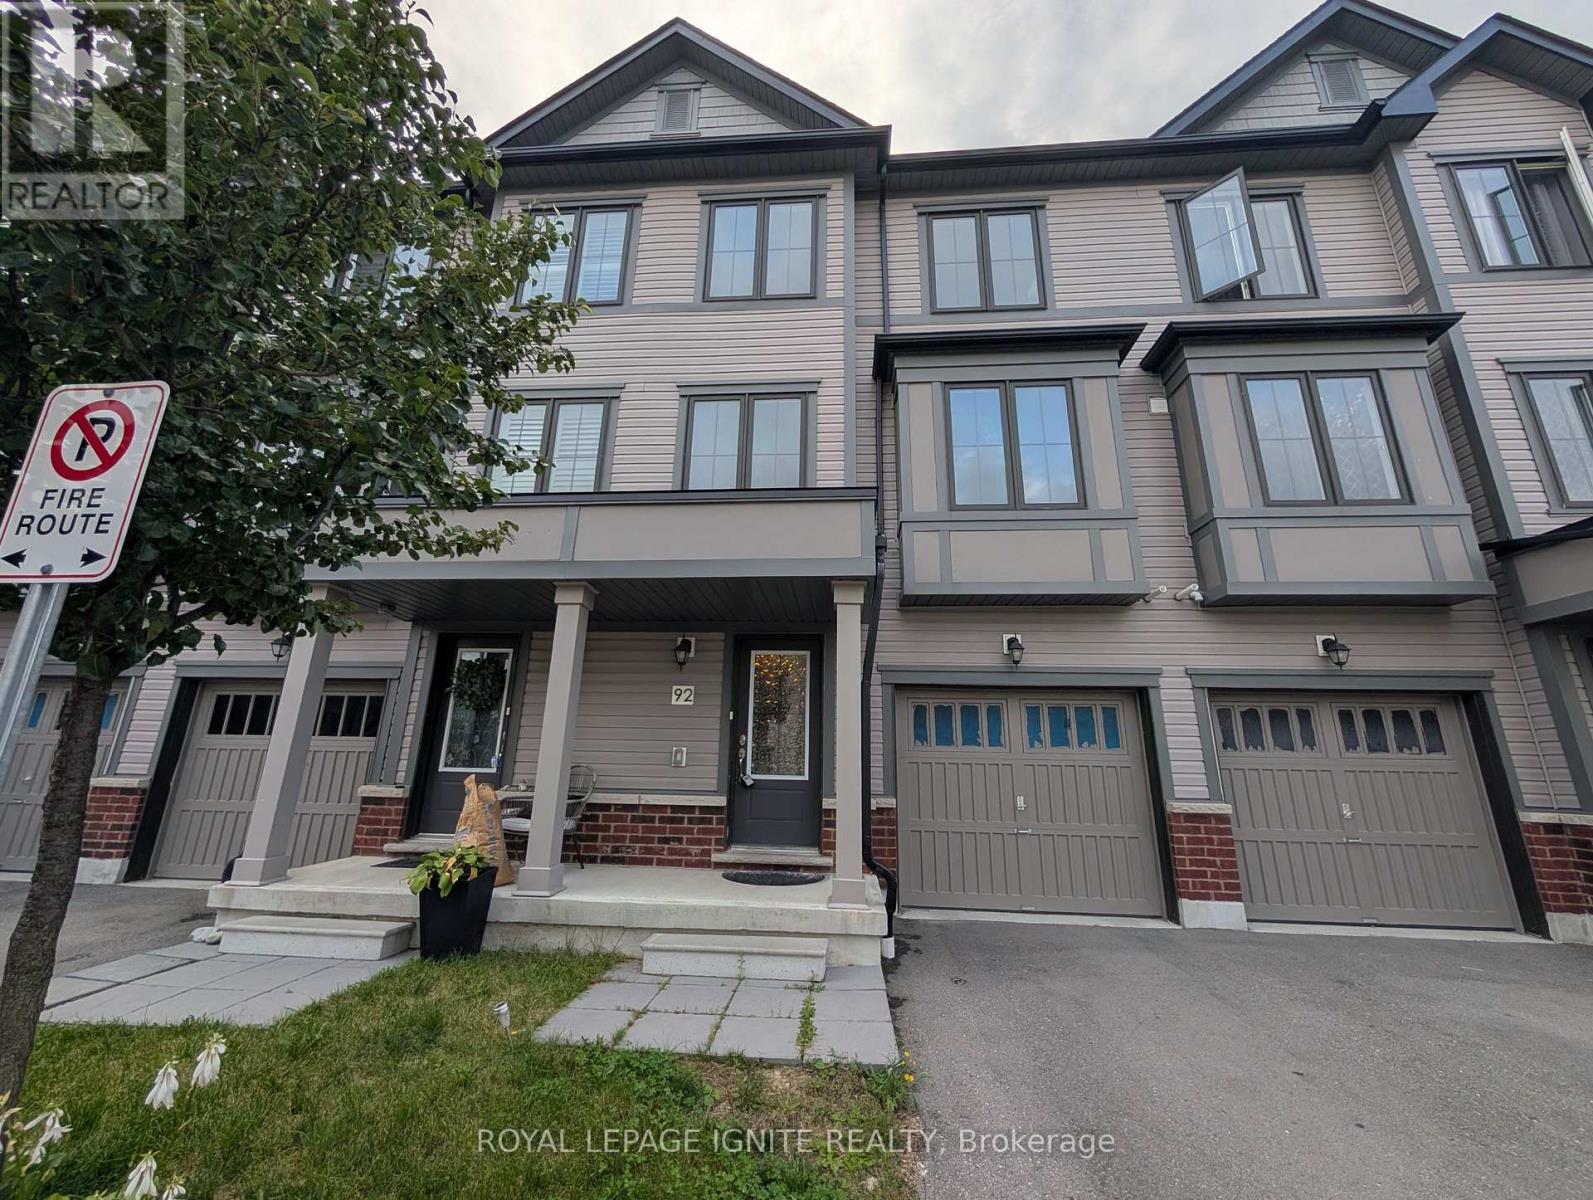
92 JEROME WAYClarington (Bowmanville), ON L1C 7G9
Mortgage Calculator
Monthly Payment (Est.)
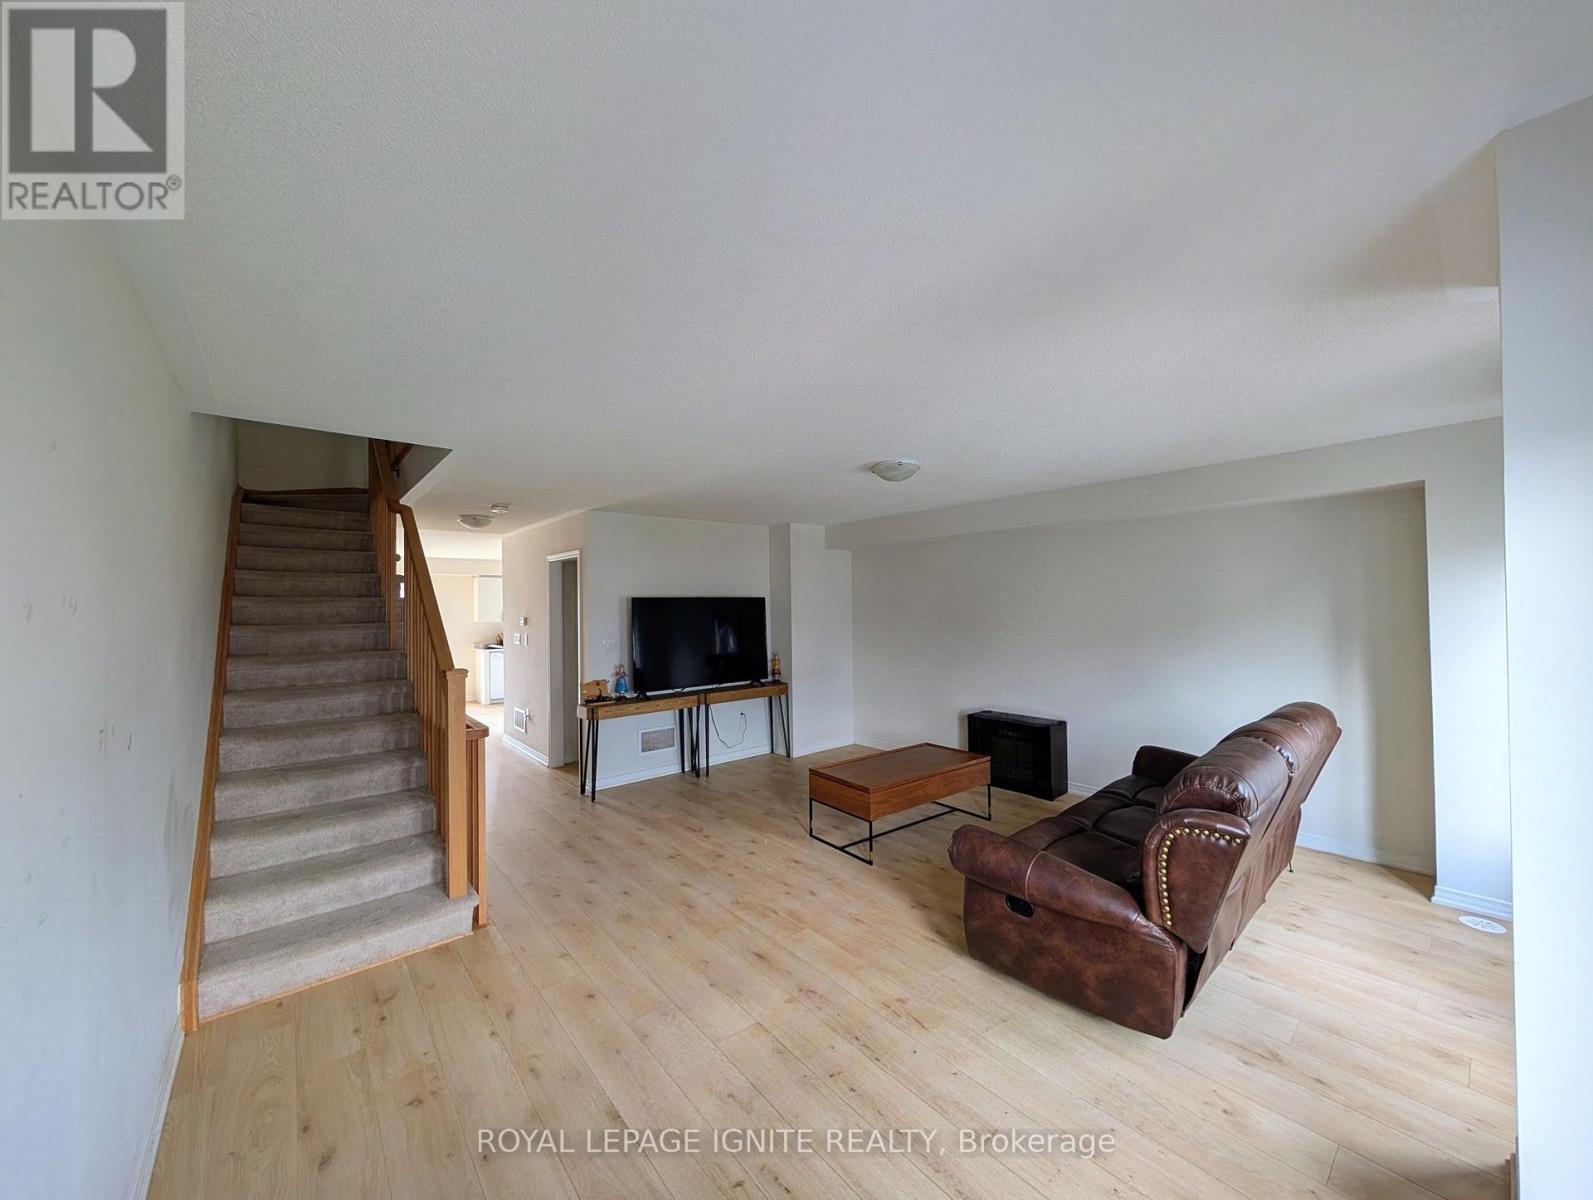
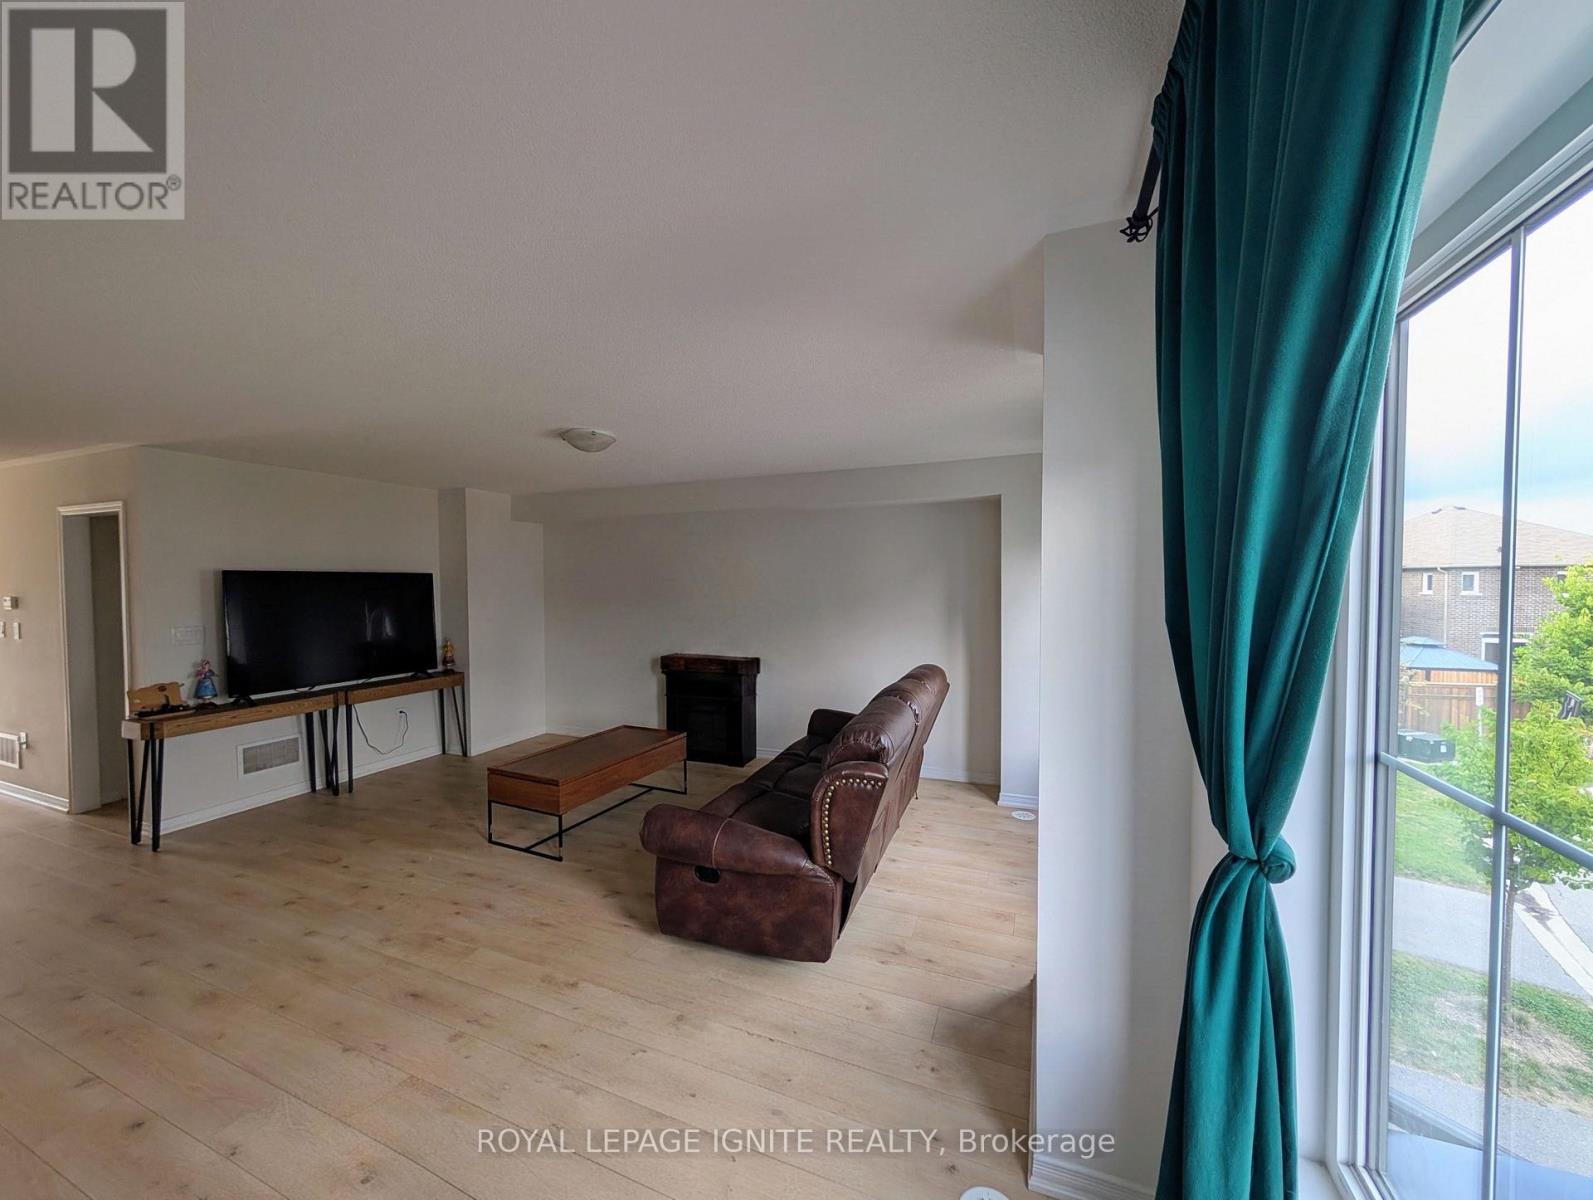
Enter an interest rate to see your estimated monthly payment.Welcome to this newly built 3-bedroom, 3-bathroom townhome offering a well-designed layout across three levels in a sought-after Bowmanville neighbourhood. The main floor welcomes you with a bright foyer, along with a convenient laundry area and a rec room at the end of the hall with patio door access to the yard, perfect as a home office, gym or play space. On the second floor, you'll find a spacious and bright family room, a 2-piece bathroom, a dining area, and a beautiful kitchen with a walkout to the balcony overlooking the yard, ideal for morning coffee or evening relaxing. The third floor features a generous primary bedroom with a 4-piece ensuite, plus two additional well-sized bedrooms connected by a 4-piece Jack and Jill bathroom. Close to parks, schools, shopping and golf, this home is a wonderful opportunity for any growing family looking for space, comfort and convenience in a well-connected Bowmanville location. (id:31684)
| yesterday | Listing updated with changes from the MLS® | |
| yesterday | Listing first seen on site |



The trademarks MLS®, Multiple Listing Service® and the associated logos are owned by The Canadian Real Estate Association (CREA) and identify the quality of services provided by real estate professionals who are members of CREA. Used under license.
The trademarks REALTOR®, REALTORS®, and the REALTOR® logo are controlled by The Canadian Real Estate Association (CREA) and identify real estate professionals who are members of CREA. These trademarks are owned or controlled by The Canadian Real Estate Association (CREA) and identify real estate professionals who are members of CREA (REALTOR®) and/or the quality of services they provide (MLS®).
This REALTOR.ca listing content is owned and licensed by REALTOR® members of The Canadian Real Estate Association.