


373 DREW STREETOshawa (Central), ON L1H 5B4
Mortgage Calculator
Monthly Payment (Est.)
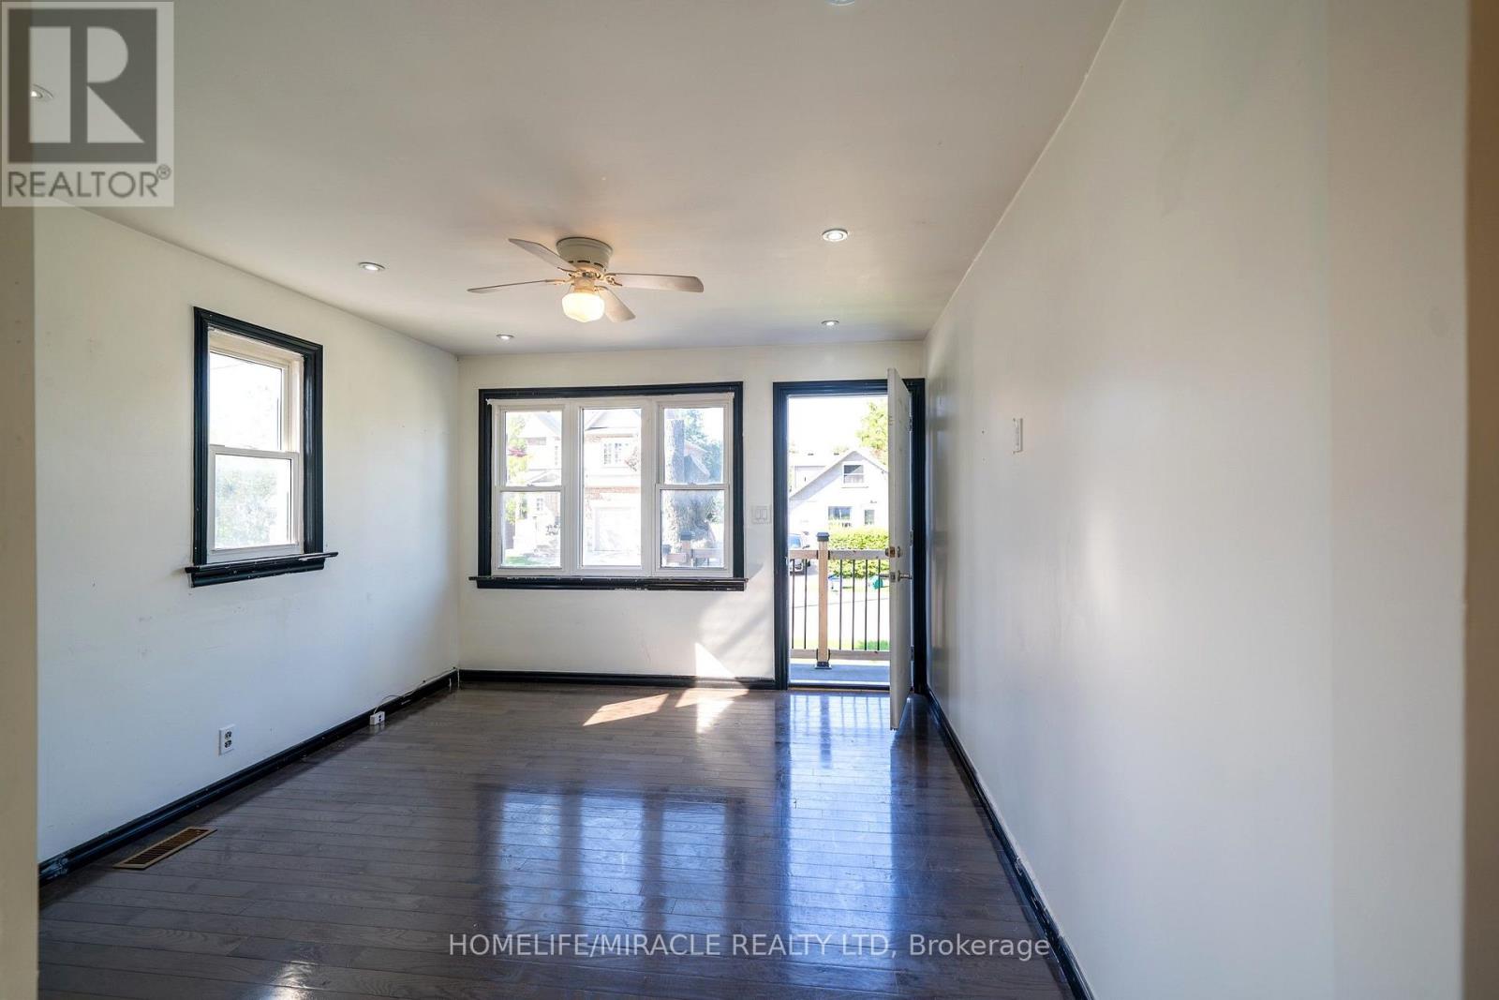
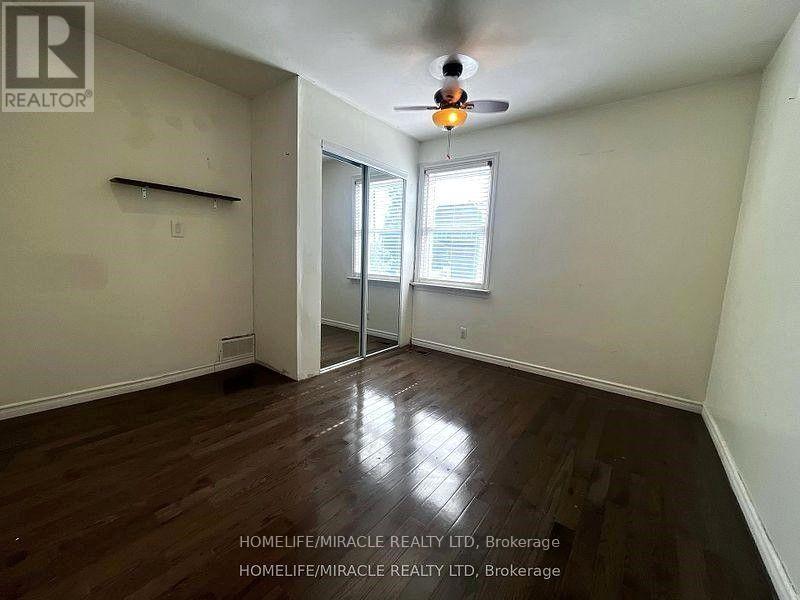
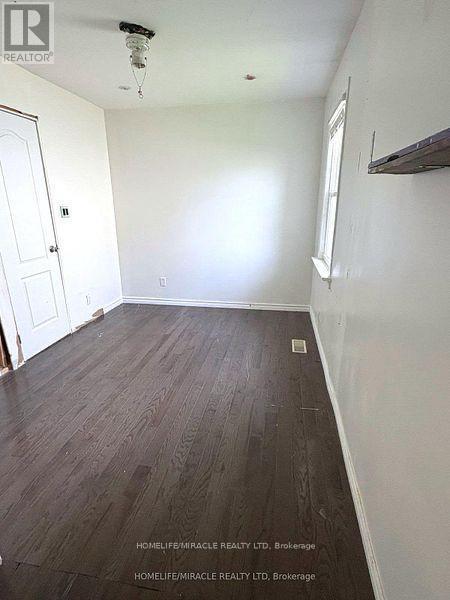
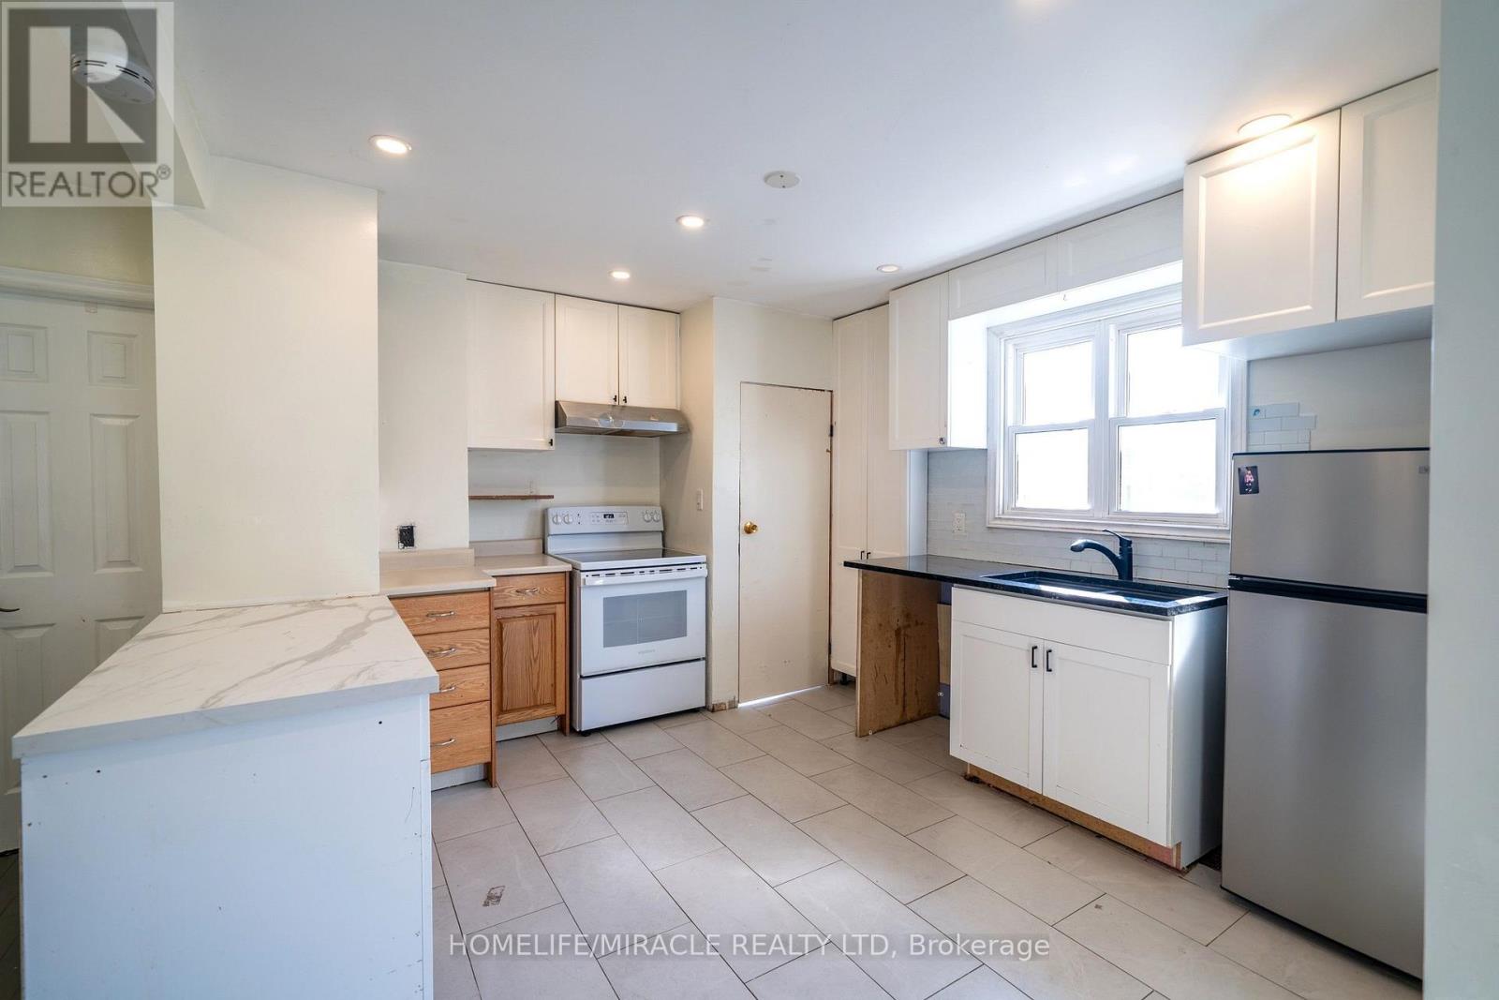
Enter an interest rate to see your estimated monthly payment.This cozy 2-bedroom detached bungalow offers comfortable living with a practical layout and plenty of space both inside and out. The home features a nice kitchen, a comfortable living area, two cozy bedrooms, and a full bathroom. The spacious basement recreation room provides flexible additional living space that can be used as a family room, home office, gym, or play area. The basement also includes a storage room and cold storage room. Enjoy the large backyard, perfect for relaxing outdoors and enjoying additional outdoor space. The property also offers plenty of parking, making it an excellent option for tenants looking for the comfort and privacy of a detached home. Tenant pays base rent plus all utilities. No smoking. Conveniently located close to schools, parks, shopping, public transportation, and major highways, providing easy access to everyday amenities and commuting routes. (id:31684)
| 7 hours ago | Listing updated with changes from the MLS® | |
| 7 hours ago | Listing first seen on site |



The trademarks MLS®, Multiple Listing Service® and the associated logos are owned by The Canadian Real Estate Association (CREA) and identify the quality of services provided by real estate professionals who are members of CREA. Used under license.
The trademarks REALTOR®, REALTORS®, and the REALTOR® logo are controlled by The Canadian Real Estate Association (CREA) and identify real estate professionals who are members of CREA. These trademarks are owned or controlled by The Canadian Real Estate Association (CREA) and identify real estate professionals who are members of CREA (REALTOR®) and/or the quality of services they provide (MLS®).
This REALTOR.ca listing content is owned and licensed by REALTOR® members of The Canadian Real Estate Association.