Save
Ask
Tour
Hide
Share
$2,100,000
New Listing

31 SUTHERLAND Walk
Kitchener, ON N2R 1G5

For Sale|Single Family Residence|Active
5
Beds
3
Total Baths
1
Partial Bath
3,800
SqFt
$553
/SqFt
1991
Built
Subdivision:
335 - Pioneer Park/Doon/Wyldwoods
31 SUTHERLAND Walk31 SUTHERLAND Walk31 SUTHERLAND Walk31 SUTHERLAND Walk
Save
Ask
Tour
Hide
Share

Mortgage Calculator

Monthly Payment (Est.)

Enter an interest rate to see your estimated monthly payment.
Calculator powered by Showcase IDX, a Constellation1 Company. Copyright ©2026 Information is deemed reliable but not guaranteed.

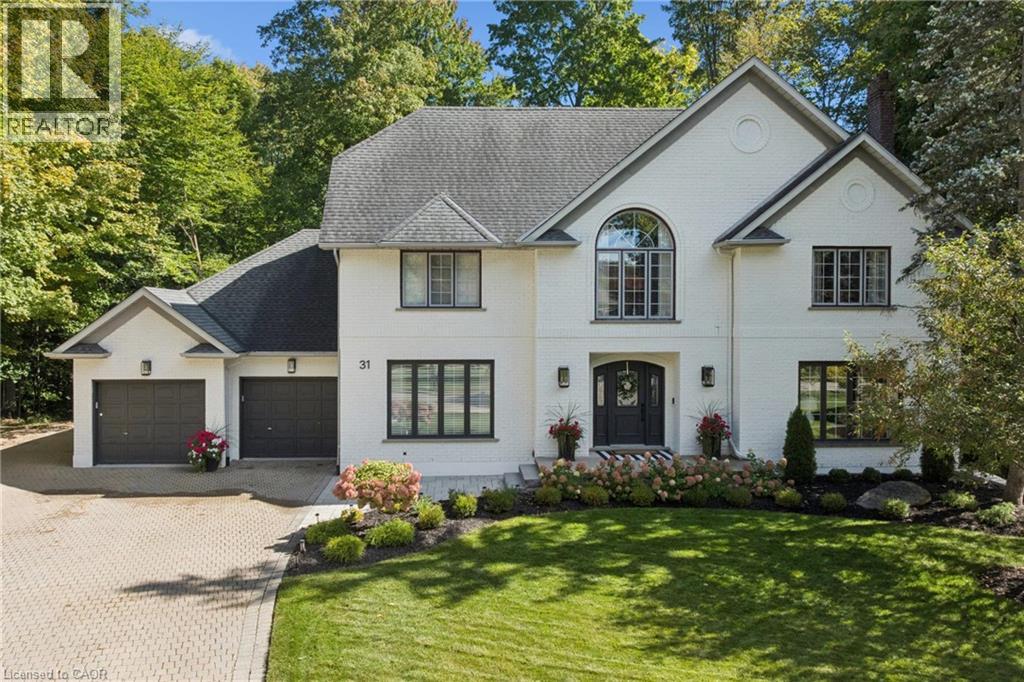
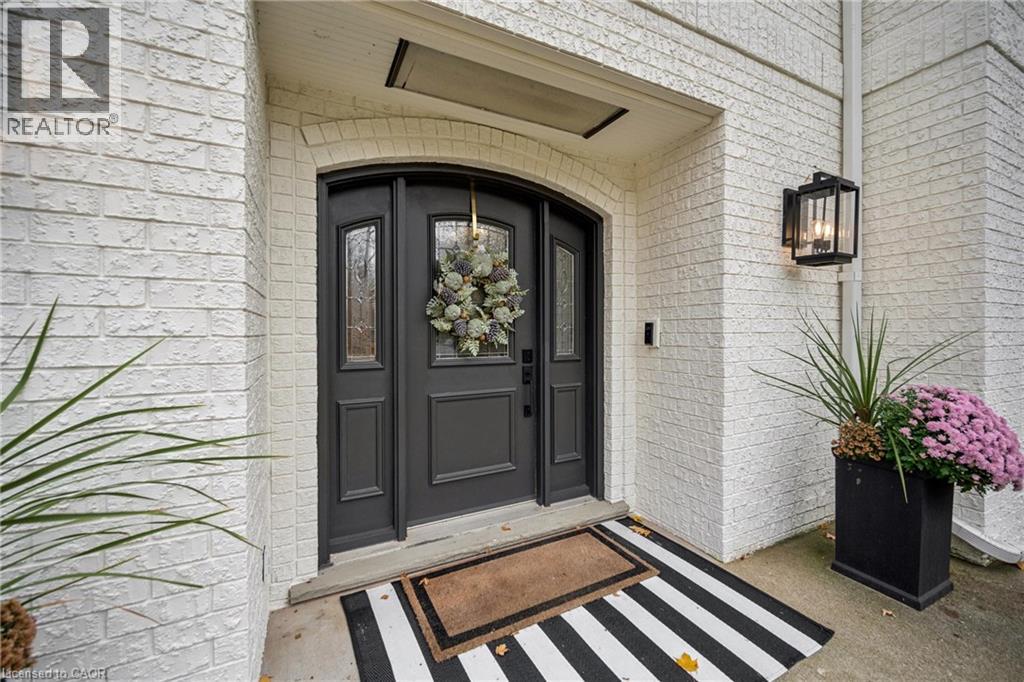
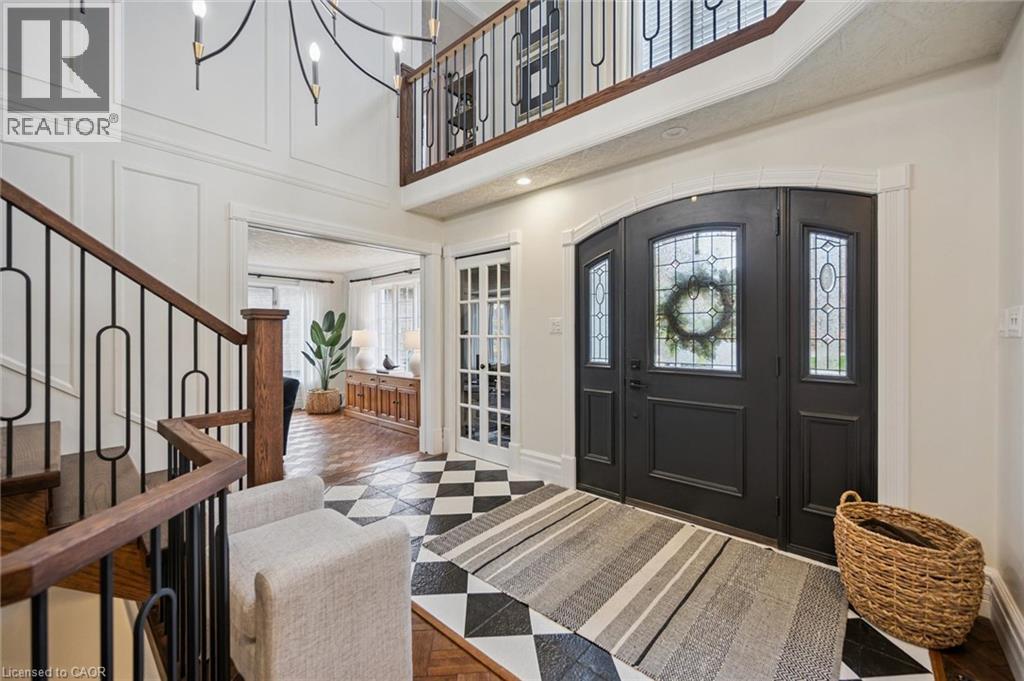
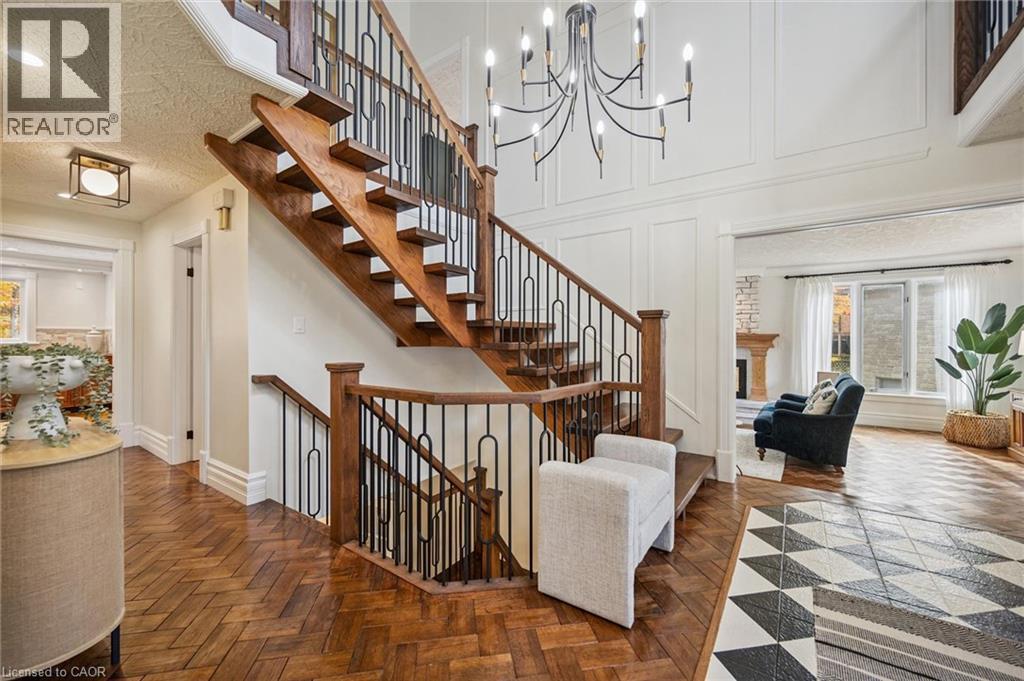
Welcome to your dream estate! This large, executive 4 plus 1 -bedroom home perfectly combines sophisticated luxury with daily convenience. Sitting on a massive lot that backs directly onto pristine, serene woods, your own personal nature retreat Elegant, grand architecture with high-end finishes and spacious formal living areas designed for both upscale entertaining and comfortable family life. Generously sized bedrooms with abundant closet space, including a luxurious primary suite designed as a private getaway. Brand new bathrooms have been professionaly designed. Massive windows line the back of the home, flooding the living spaces with natural light and offering unobstructed views of the changing seasons. The walk-out basement boasts it own complete, brand new kitchen. There is a games/hobby room, tv room and a library area. A fifth bedroom completes this level. Walk out from the basement, past the new patio and hike through the woods. This home is ready for the discriminating buyer. Minutes to the 401 makes it a perfect commuter's home (id:31684)

Save
Ask
Tour
Hide
Share
Listing Snapshot
Price 
$2,100,000
Days On Site 
0 Days
Bedrooms 
5
Inside Area (SqFt) 
3,800 sqft
Total Baths 
3
Full Baths 
N/A
Partial Baths 
1
Lot Size 
N/A
Year Built 
1991
MLS® Number 
40876353
Status 
Active
Property Tax 
$13,342.92
Maintenance Fees 
N/A
Sq Ft Source 
N/A
Friends & Family
Recent Activity
6 hours agoListing updated with changes from the MLS®
11 hours agoStatus changed to Active
13 hours agoListing first seen on site
General Features
Attached Garage 
Yes
Garage 
Yes
Number Of Stories 
2
Parking 
Garage Door OpenerAttached
Parking Spaces 
9
Property Sub Type 
Single Family Residence
Sewer 
Public Sewer
SqFt Above 
3800
Style 
Other
Utilities 
Cable Available
Water Source 
Public
Zoning 
RES-2; NHC-1
Interior Features
Appliances 
CooktopWasherRefrigeratorDishwasherDryerRange Hood
Basement 
FinishedFull
Cooling 
Central Air
Fireplace 
Yes
Fireplace Features 
Wood Burning
Fireplaces 
1
Heating 
Natural Gas
Interior 
Central VacuumIn-Law Floorplan
Window Features 
Window Coverings
2pc Bathroom 
Dimensions - 5'1'' x 5'9''
5pc Bathroom 
Dimensions - 16'11'' x 15'6''
Bedroom 
Dimensions - 11'7'' x 15'6''Level - Basement
Breakfast 
Dimensions - 14'10'' x 11'8''
Dining Room 
Dimensions - 12'11'' x 17'7''
Family Room 
Dimensions - 17'7'' x 27'8''
Foyer 
Dimensions - 11'7'' x 12'4''
Game Room 
Dimensions - 15'5'' x 17'0''Level - Basement
Kitchen 
Dimensions - 12'8'' x 18'7''
Laundry 
Dimensions - 9'4'' x 7'9''
Library 
Dimensions - 11'10'' x 15'9''Level - Basement
Living Room 
Dimensions - 11'11'' x 17'7''
Other 
Dimensions - 13'0'' x 5'11''
Primary Bedroom 
Dimensions - 16'4'' x 19'2''
Recreation room 
Dimensions - 17'7'' x 17'3''Level - Basement
Save
Ask
Tour
Hide
Share
Exterior Features
Construction Details 
Brick
Lot Features 
GreenbeltCul-De-Sac
Windows/Doors 
Window Coverings

Listing courtesy of: CHRISTINE CAMERON of Royal Lepage Wolle Realty

The trademarks MLS®, Multiple Listing Service® and the associated logos are owned by The Canadian Real Estate Association (CREA) and identify the quality of services provided by real estate professionals who are members of CREA. Used under license.

The trademarks REALTOR®, REALTORS®, and the REALTOR® logo are controlled by The Canadian Real Estate Association (CREA) and identify real estate professionals who are members of CREA. These trademarks are owned or controlled by The Canadian Real Estate Association (CREA) and identify real estate professionals who are members of CREA (REALTOR®) and/or the quality of services they provide (MLS®).

This REALTOR.ca listing content is owned and licensed by REALTOR® members of The Canadian Real Estate Association.

Neighborhood & Commute
Source: Walkscore
Save
Ask
Tour
Hide
Share