


15 PRINCE ALBERT Boulevard Unit# 603Kitchener, ON N2H 0C2
Mortgage Calculator
Monthly Payment (Est.)
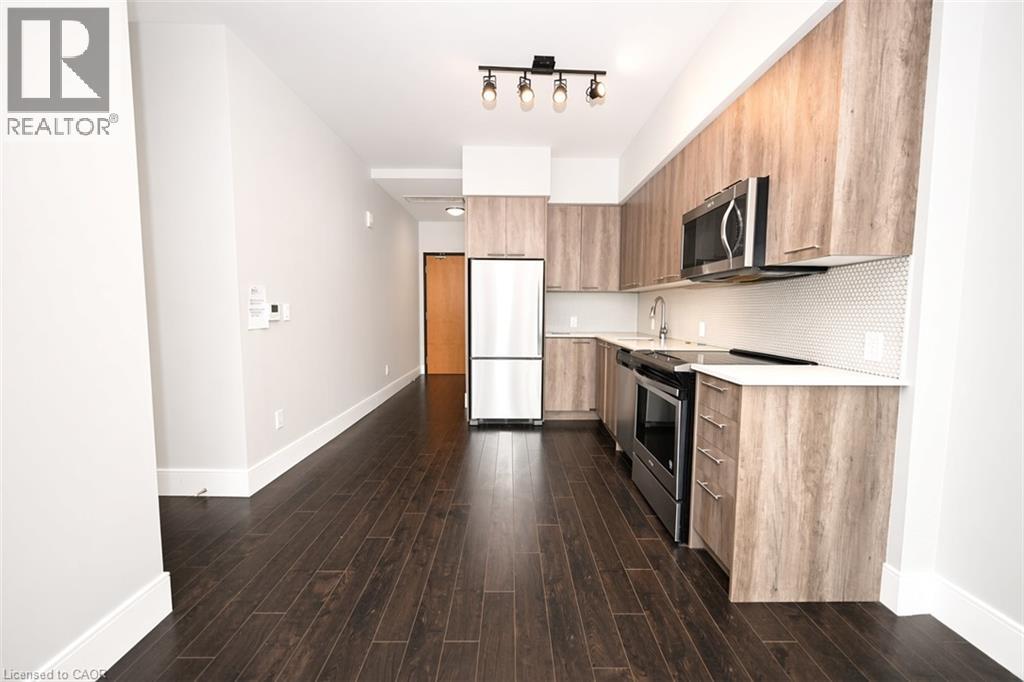
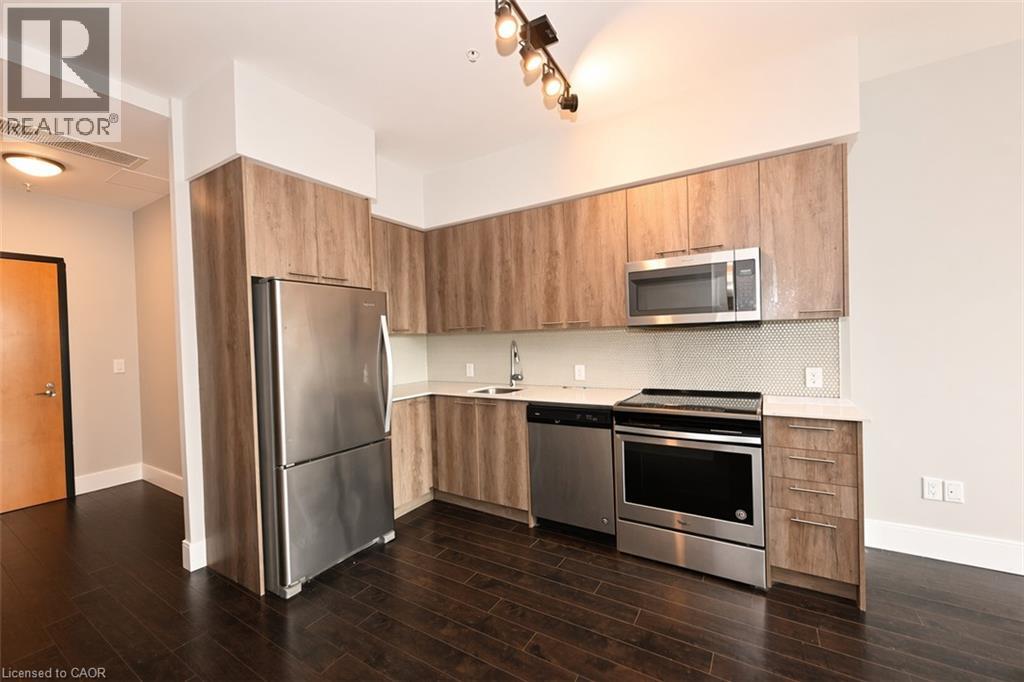
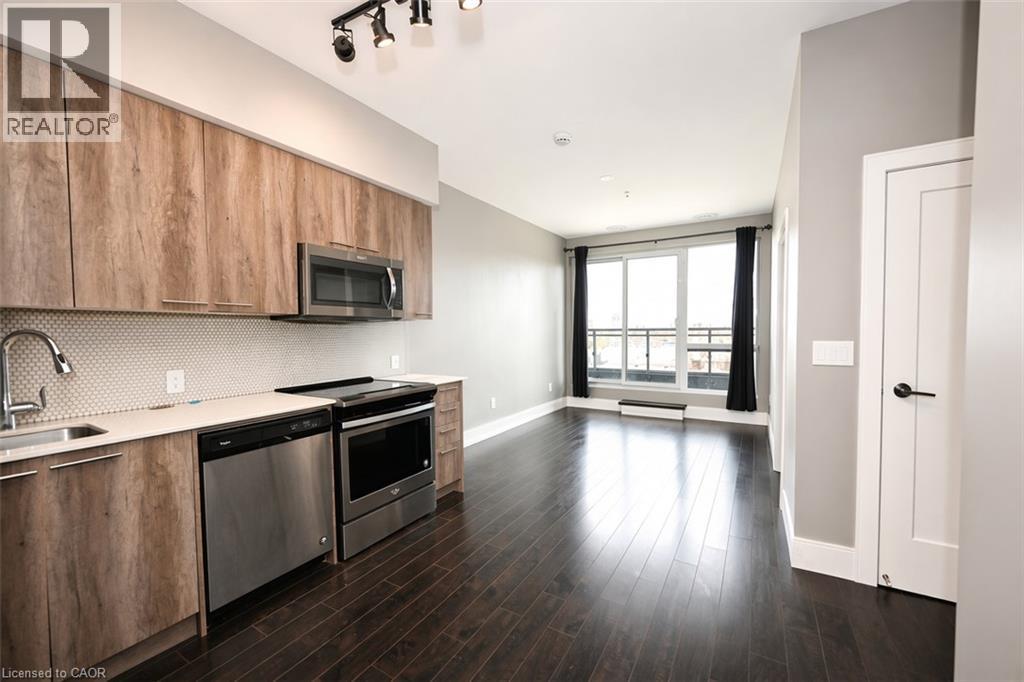
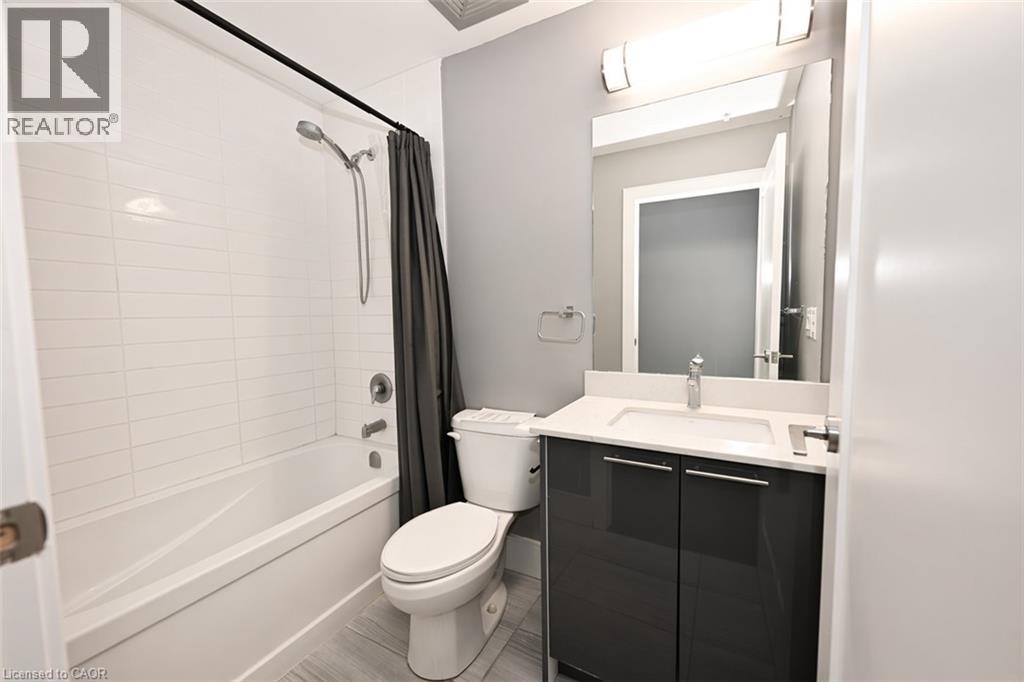
Enter an interest rate to see your estimated monthly payment.Welcome to this bright and modern 1-bedroom, 1-bathroom condo, ideally located in the heart of Kitchener! Situated on the 6th floor, this inviting unit features an open-concept layout with large windows that fill the space with natural light. Enjoy the convenience of one designated parking space and a storage locker. The building offers fantastic amenities, including a fully equipped fitness centre, a party room with a cozy fireplace, underground visitor parking, and an outdoor entertaining area complete with BBQs. A great opportunity to enjoy comfortable, low-maintenance condo living in a convenient location! (id:31684)
| 5 hours ago | Listing updated with changes from the MLS® | |
| 12 hours ago | Listing first seen on site |


The trademarks MLS®, Multiple Listing Service® and the associated logos are owned by The Canadian Real Estate Association (CREA) and identify the quality of services provided by real estate professionals who are members of CREA. Used under license.
The trademarks REALTOR®, REALTORS®, and the REALTOR® logo are controlled by The Canadian Real Estate Association (CREA) and identify real estate professionals who are members of CREA. These trademarks are owned or controlled by The Canadian Real Estate Association (CREA) and identify real estate professionals who are members of CREA (REALTOR®) and/or the quality of services they provide (MLS®).
This REALTOR.ca listing content is owned and licensed by REALTOR® members of The Canadian Real Estate Association.