


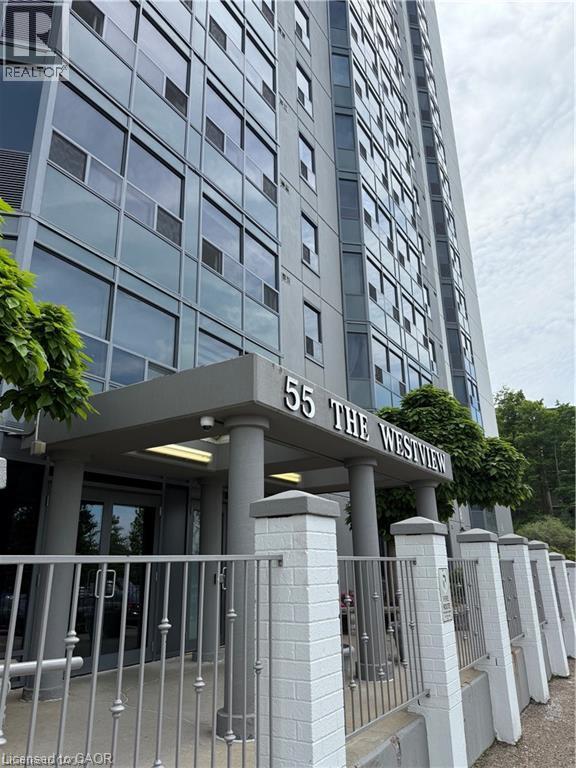
55 GREEN VALLEY Drive Unit# 1606Kitchener, ON N2P 1Z6
Mortgage Calculator
Monthly Payment (Est.)
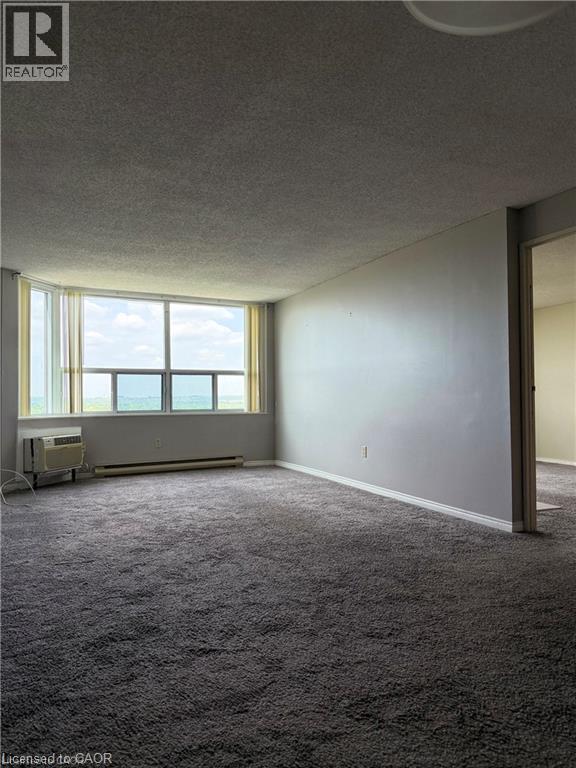
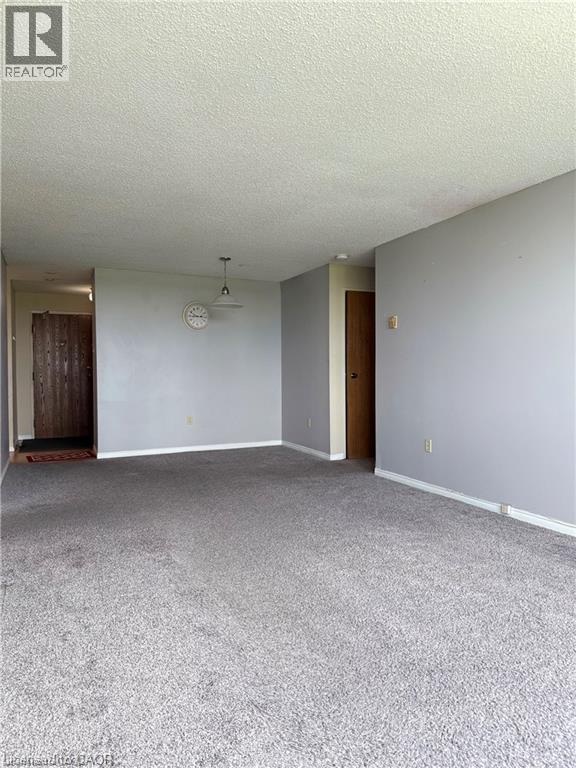
Enter an interest rate to see your estimated monthly payment.Now Available – Stunning 2-Bedroom Condo in Prime Location! Move right in to this bright and spacious 2-bedroom condo, perfectly situated in a highly desirable area backing onto a peaceful, forested green space – your own private slice of nature! Enjoy a fantastic blend of comfort and convenience with top-notch amenities including secure parking, a whirlpool and sauna, a fully equipped exercise room, and in-unit laundry for ultimate ease. The spacious primary bedroom features a walk-in closet and a private ensuite – your perfect retreat after a long day. Live just minutes from everything you need: top-rated schools, Conestoga College, shopping centres, the library, public transit, and quick access to Highway 401. This is the lifestyle upgrade you've been waiting for – don’t miss your chance to call it home! (id:31684)
| 7 hours ago | Listing updated with changes from the MLS® | |
| 7 hours ago | Listing first seen on site |



The trademarks MLS®, Multiple Listing Service® and the associated logos are owned by The Canadian Real Estate Association (CREA) and identify the quality of services provided by real estate professionals who are members of CREA. Used under license.
The trademarks REALTOR®, REALTORS®, and the REALTOR® logo are controlled by The Canadian Real Estate Association (CREA) and identify real estate professionals who are members of CREA. These trademarks are owned or controlled by The Canadian Real Estate Association (CREA) and identify real estate professionals who are members of CREA (REALTOR®) and/or the quality of services they provide (MLS®).
This REALTOR.ca listing content is owned and licensed by REALTOR® members of The Canadian Real Estate Association.