


401 COURTLAND Avenue E Unit# MainKitchener, ON N2G 2W3
Mortgage Calculator
Monthly Payment (Est.)
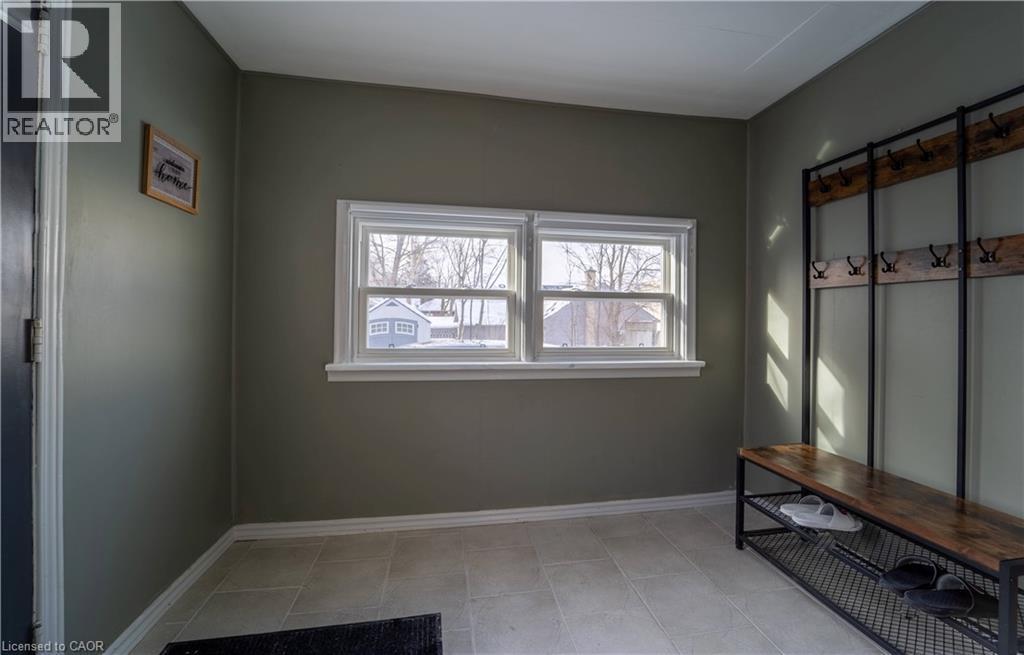
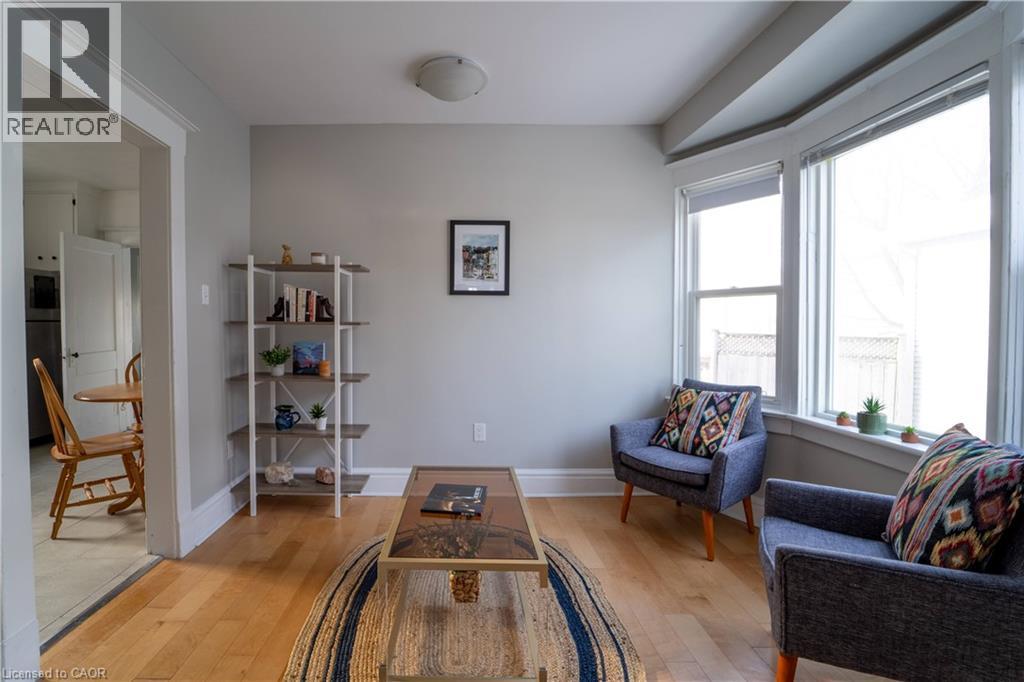
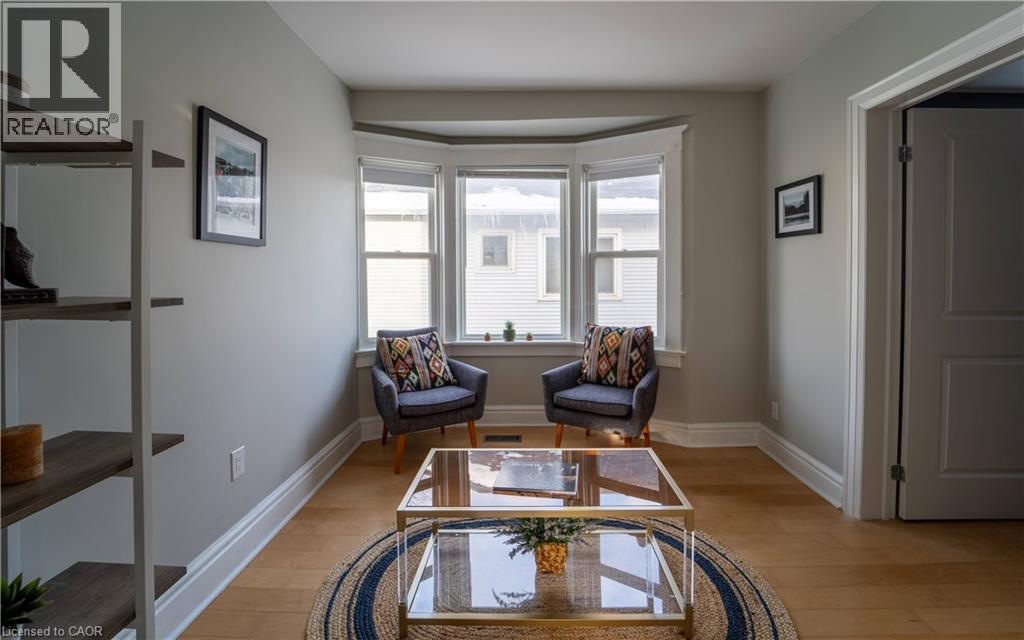
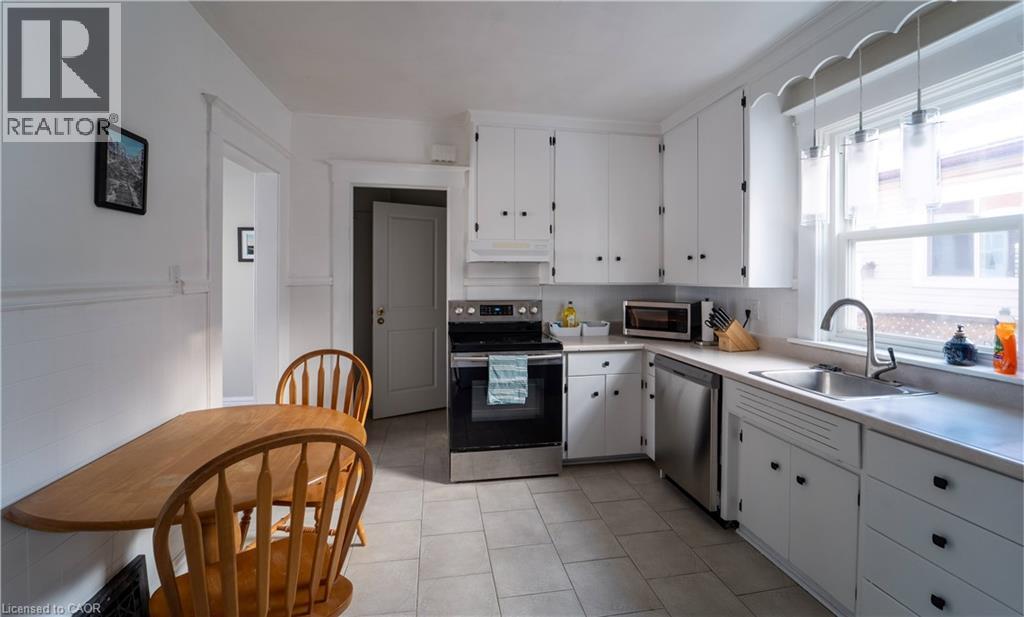
Enter an interest rate to see your estimated monthly payment.Welcome to 401 Courtland Avenue E, a furnished one-bedroom main-floor unit, conveniently located in Kitchener. Bright and full of character, this unit offers a comfortable layout with plenty of natural light throughout. The kitchen features ample cabinetry and counter space, full-size appliances and a dedicated dining area, while the separate living room features hardwood flooring and a large bay window. The spacious bedroom offers generous built-in storage, and the updated bathroom features modern tile, a glass-enclosed shower, contemporary black fixtures and the convenience of in-suite laundry. A separate mudroom adds extra functional space and provides a private entrance. Enjoy a highly connected location close to the ION Station, Fairview Park Mall, Rockway Gardens, and the A.R. Kaufman Family YMCA. Commuters will appreciate quick access to Highway 7/8 and public transit, with shopping, grocery stores, cafes and restaurants all nearby. The neighbourhood is also served by multiple GRT routes and is within walking distance of two ION stations. A move-in-ready rental offering main-floor living, a private entrance, in-suite laundry and furnishings included in one of Kitchener's most convenient central locations. (id:31684)
| 7 hours ago | Listing updated with changes from the MLS® | |
| 7 hours ago | Listing first seen on site |



The trademarks MLS®, Multiple Listing Service® and the associated logos are owned by The Canadian Real Estate Association (CREA) and identify the quality of services provided by real estate professionals who are members of CREA. Used under license.
The trademarks REALTOR®, REALTORS®, and the REALTOR® logo are controlled by The Canadian Real Estate Association (CREA) and identify real estate professionals who are members of CREA. These trademarks are owned or controlled by The Canadian Real Estate Association (CREA) and identify real estate professionals who are members of CREA (REALTOR®) and/or the quality of services they provide (MLS®).
This REALTOR.ca listing content is owned and licensed by REALTOR® members of The Canadian Real Estate Association.