Save
Ask
Tour
Hide
Share
$1,029,900
1 Day On Site

4391 BENNETT Road
Burlington, ON L7L1Y5

For Sale|Single Family Residence|Active
4
Beds
1
Total Bath
2,182
SqFt
$472
/SqFt
1968
Built
Subdivision:
321 - Longmoor
4391 BENNETT Road4391 BENNETT Road4391 BENNETT Road4391 BENNETT Road
Save
Ask
Tour
Hide
Share

Mortgage Calculator

Monthly Payment (Est.)

$4,699
Calculator powered by Showcase IDX, a Constellation1 Company. Copyright ©2026 Information is deemed reliable but not guaranteed.

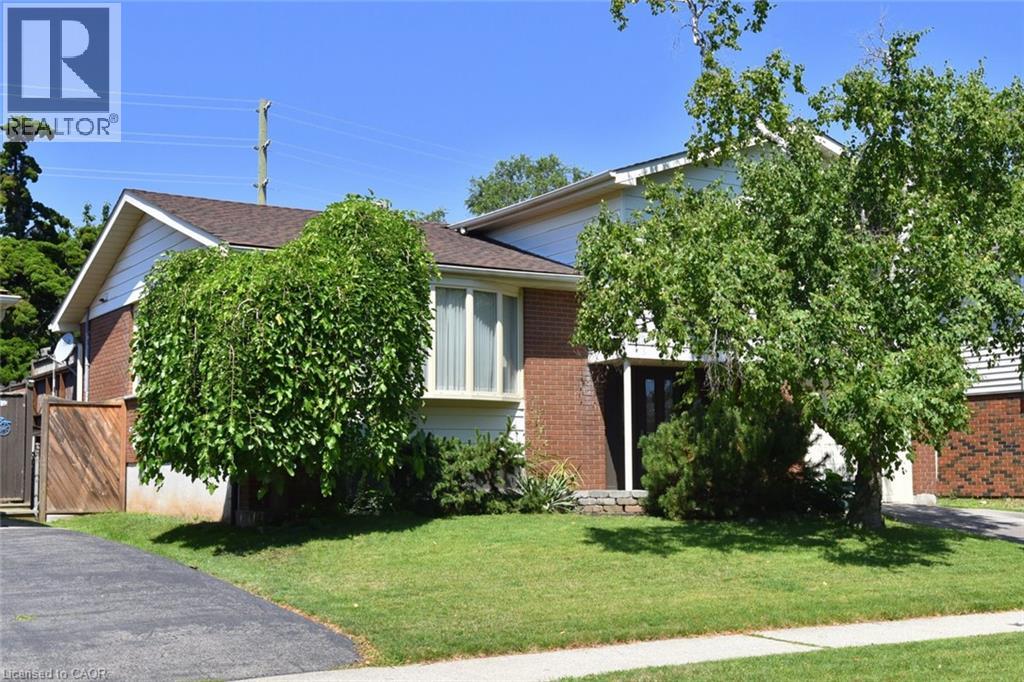
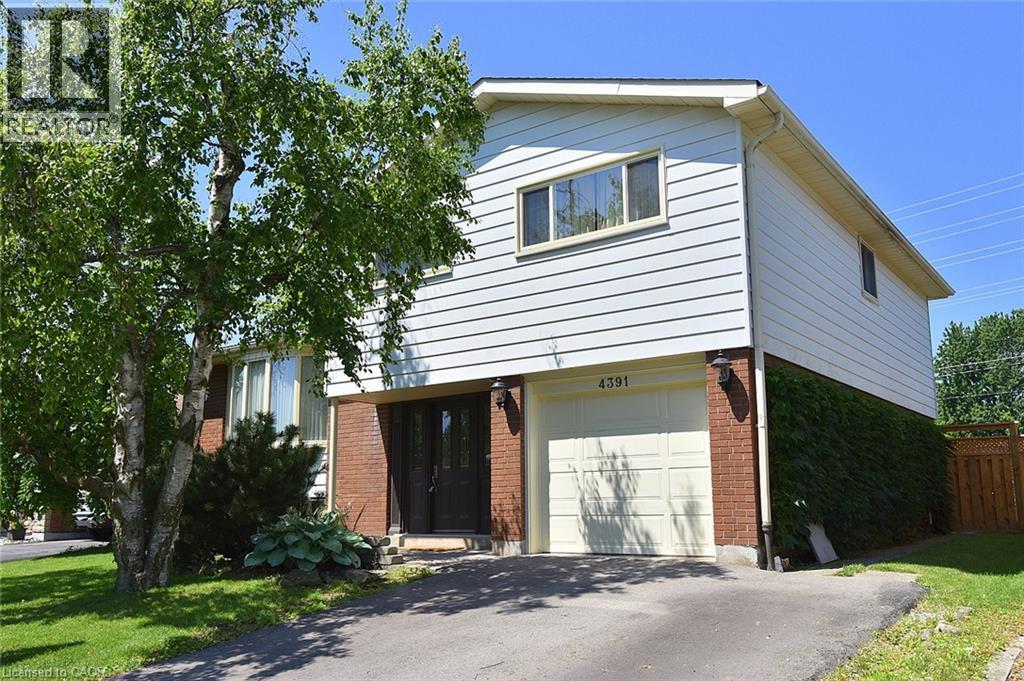
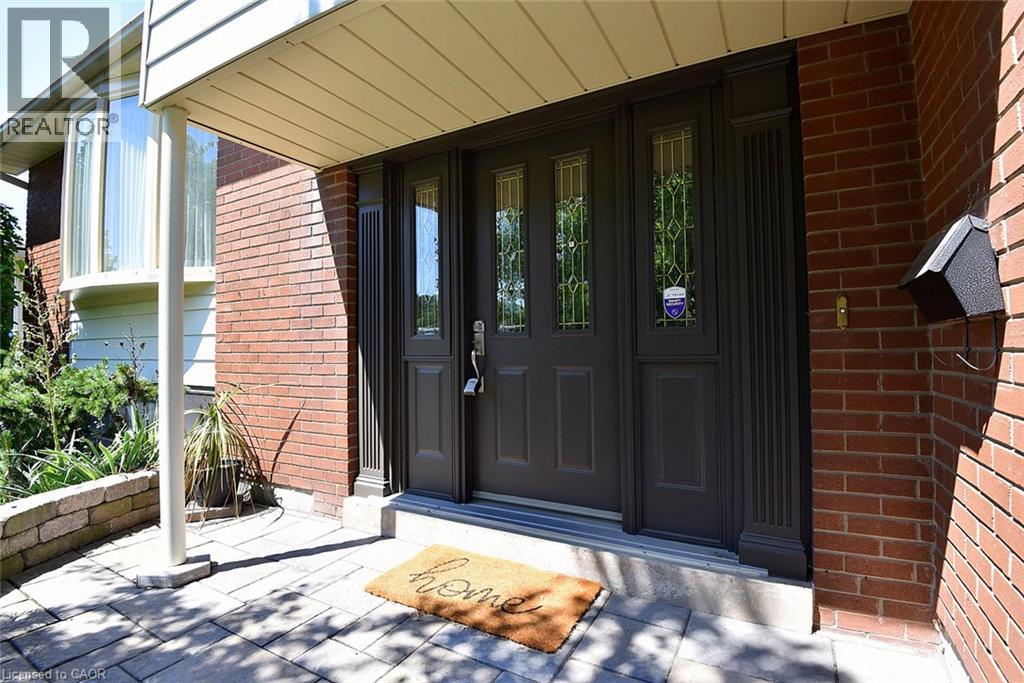
One exceptional opportunity! Lovingly cared for by the same family since day one. This beautifully maintained 4 bedroom home, is a true testament to pride of ownership in one of South Burlington's most desirable family neighbourhoods. The custom, beautifully appointed kitchen is the heart of the home, featuring heated floors, built in's and a walkout to the deck, perfect for seamless indoor/outdoor living and backyard enjoyment. Thoughtful updates, including windows, doors, and the furnace, provide peace of mind, while the spacious layout offers room for the whole family. Set on a beautifully large, well landscaped lot, close to parks, bike trail, schools, shopping, GO Train & commuter routes. This is a home you'll be proud to call your own! (id:31684)

Save
Ask
Tour
Hide
Share
Listing Snapshot
Price 
$1,029,900
Days On Site 
1 Day
Bedrooms 
4
Inside Area (SqFt) 
2,182 sqft
Total Baths 
1
Full Baths 
N/A
Partial Baths 
N/A
Lot Size 
N/A
Year Built 
1968
MLS® Number 
40853836
Status 
Active
Property Tax 
N/A
Maintenance Fees 
N/A
Sq Ft Source 
N/A
Friends & Family
Recent Activity
yesterdayListing updated with changes from the MLS®
yesterdayListing first seen on site
General Features
Attached Garage 
Yes
Garage 
Yes
Levels 
Three Or More
Parking 
Attached
Parking Spaces 
3
Property Sub Type 
Single Family Residence
Sewer 
Public Sewer
SqFt Total 
2182
Interior Features
Cooling 
Central Air
Heating 
Forced AirNatural Gas
Bathroom 1 
Dimensions - 8'5'' x 7'0''Level - Third
Bedroom 1 
Dimensions - 11'8'' x 8'2''Level - Third
Bedroom 2 
Dimensions - 11'11'' x 10'6''Level - Third
Bedroom 3 
Dimensions - 10'7'' x 8'8''Level - Third
Dining Room 
Dimensions - 11'7'' x 7'9''Level - Second
Family Room 
Dimensions - 15'5'' x 10'1''Level - Main
Foyer 
Dimensions - 14'0'' x 10'2''Level - Main
Kitchen 
Dimensions - 16'11'' x 8'0''Level - Second
Living Room 
Dimensions - 17'0'' x 11'10''Level - Second
Master Bedroom 
Dimensions - 12'4'' x 11'8''Level - Third
Other Room 1 
Dimensions - 5'0'' x 3'8''Level - Main
Storage 
Dimensions - 28'0'' x 16'8''Level - Basement
Save
Ask
Tour
Hide
Share
Exterior Features
Fencing 
Fenced
Frontage 
50 ft

Listing courtesy of: Cheryl Quinn of RE/MAX Escarpment Realty Inc.

The trademarks MLS®, Multiple Listing Service® and the associated logos are owned by The Canadian Real Estate Association (CREA) and identify the quality of services provided by real estate professionals who are members of CREA. Used under license.

The trademarks REALTOR®, REALTORS®, and the REALTOR® logo are controlled by The Canadian Real Estate Association (CREA) and identify real estate professionals who are members of CREA. These trademarks are owned or controlled by The Canadian Real Estate Association (CREA) and identify real estate professionals who are members of CREA (REALTOR®) and/or the quality of services they provide (MLS®).

This REALTOR.ca listing content is owned and licensed by REALTOR® members of The Canadian Real Estate Association.

Neighborhood & Commute
Source: Walkscore
Save
Ask
Tour
Hide
Share