


3659 NAFZIGER RoadWellesley, ON N0B2T0
Mortgage Calculator
Monthly Payment (Est.)
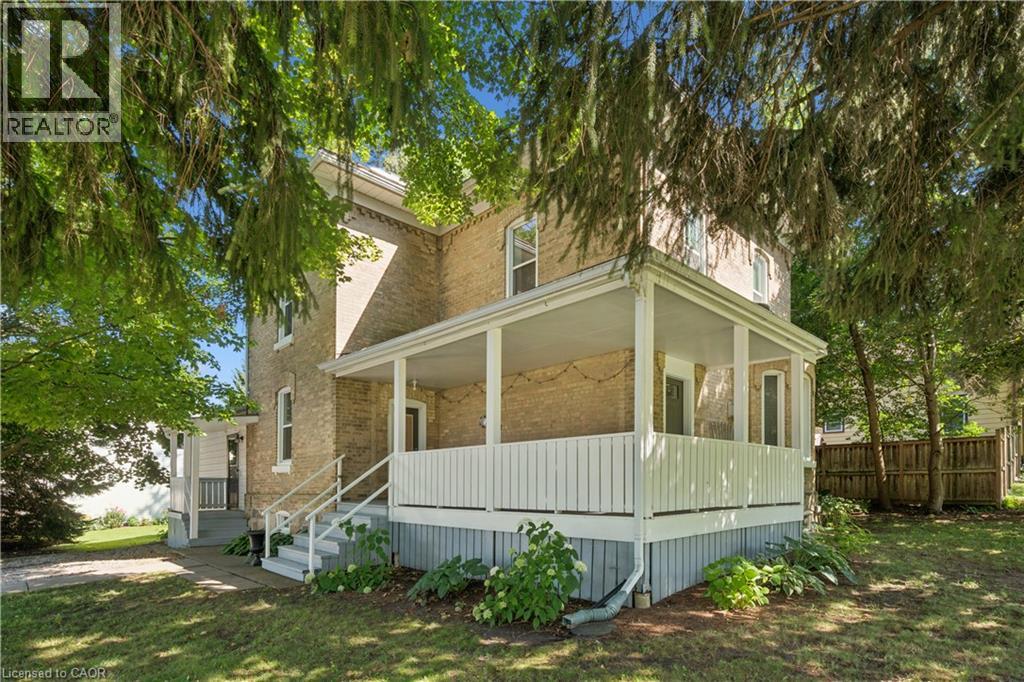
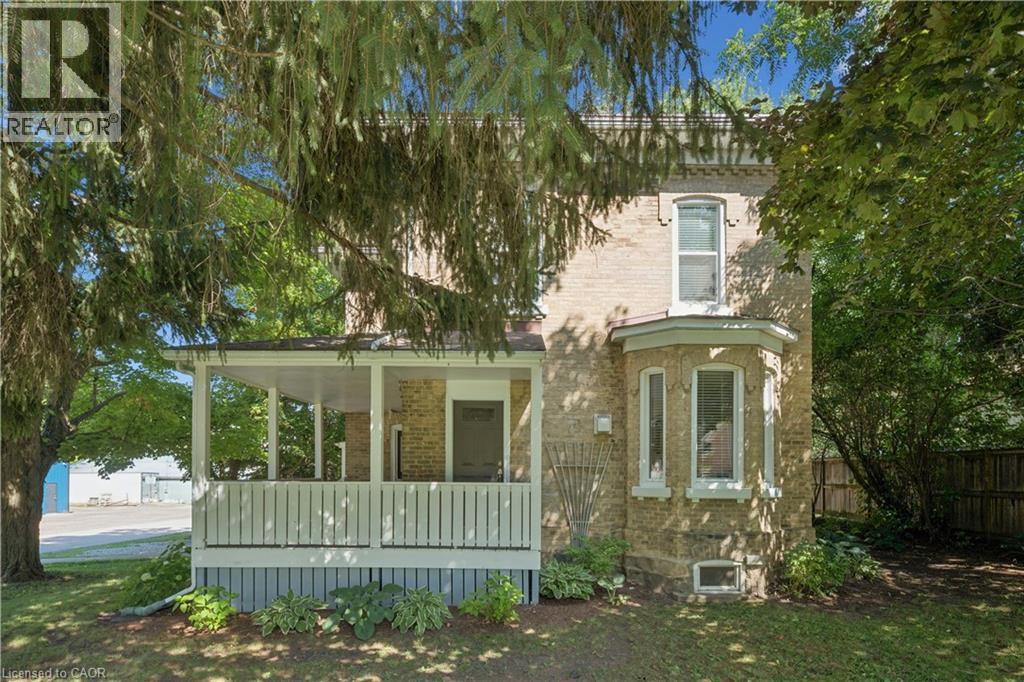
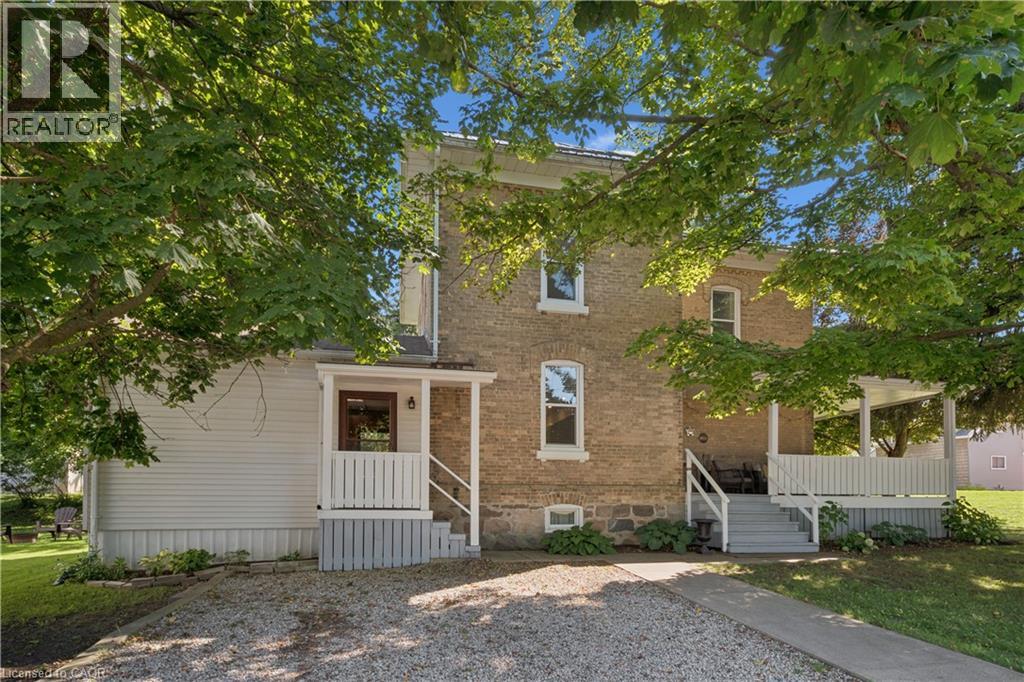
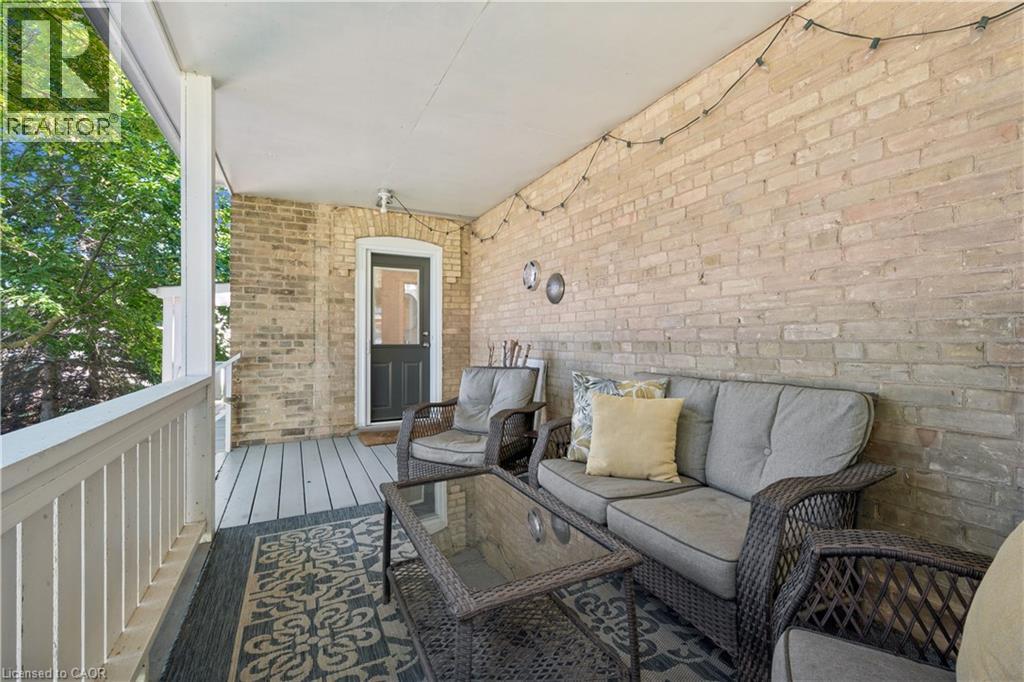
$3,650Some homes you see in photos. This one you MUST experience in person. Beautifully renovated, this turn-key, historic yellow brick home blends timeless character with modern peace of mind, featuring all-new wiring and plumbing, a new furnace and air conditioning, updated windows and doors, and a metal roof on both the house and the detached shop. And that's before you discover the impressive 1,400 sq. ft. detached shop with fully finished living quarters above. Whether you are looking for a mortgage helper, an in-law suite, guest accommodations, a home business, or rental income, it's a rare bonus that opens the door to endless possibilities. The main floor welcomes you with 9-foot ceilings and a warm, open feel, anchored by a large kitchen with a huge granite island and a spacious living room with a cozy gas fireplace made for gathering. A bonus room off the kitchen is ready for your vision: a mudroom, home office, gym, playroom, or even a main-floor primary bedroom with ensuite. A large front foyer and convenient powder room complete the level. Upstairs, soaring 10-foot ceilings add an unexpected sense of grandeur to all three bedrooms, while a beautifully renovated bathroom completes a layout designed for everyday living. Tucked beneath a canopy of mature trees on a beautifully treed lot, this home welcomes you with a classic wraparound porch, the perfect place for morning coffee, evening conversations, or simply watching the seasons change. Across the street, the park stretches along the river, offering a front-row seat to nature in every season. This is Wellesley, where neighbours become friends, kids still play road hockey in the street, and community isn't just a buzzword, it's a way of life. Book your private showing today and experience for yourself why this home simply can't be appreciated through photos alone. (id:31684)
| 3 hours ago | Listing updated with changes from the MLS® | |
| 3 hours ago | Listing first seen on site |



The trademarks MLS®, Multiple Listing Service® and the associated logos are owned by The Canadian Real Estate Association (CREA) and identify the quality of services provided by real estate professionals who are members of CREA. Used under license.
The trademarks REALTOR®, REALTORS®, and the REALTOR® logo are controlled by The Canadian Real Estate Association (CREA) and identify real estate professionals who are members of CREA. These trademarks are owned or controlled by The Canadian Real Estate Association (CREA) and identify real estate professionals who are members of CREA (REALTOR®) and/or the quality of services they provide (MLS®).
This REALTOR.ca listing content is owned and licensed by REALTOR® members of The Canadian Real Estate Association.