


635 CEDARGROVE PlaceWaterloo, ON N2L4Y8
Mortgage Calculator
Monthly Payment (Est.)
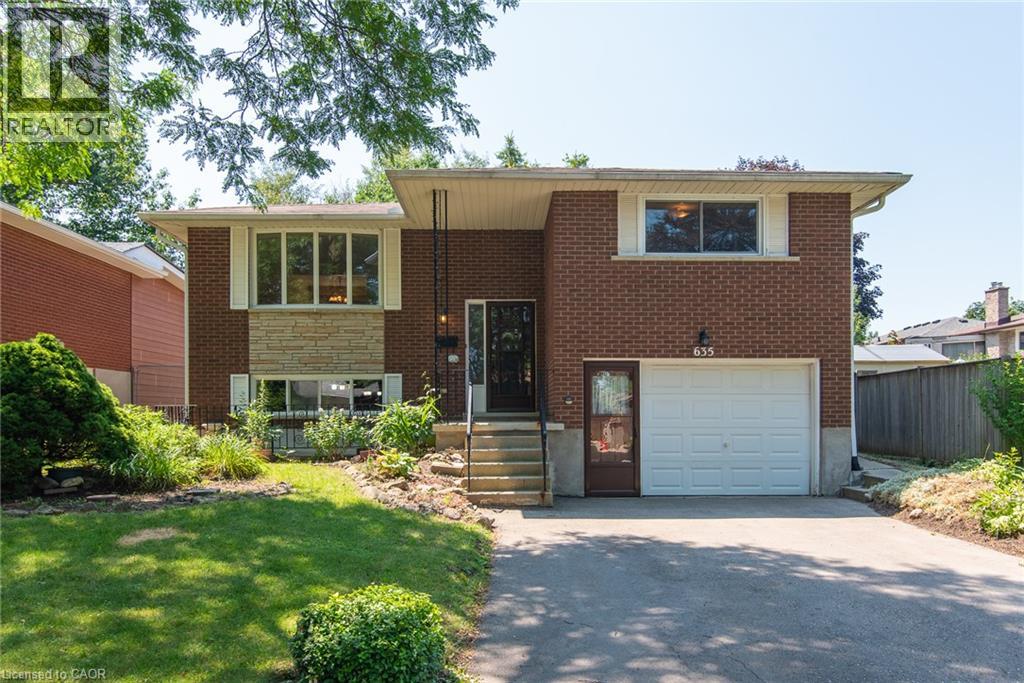
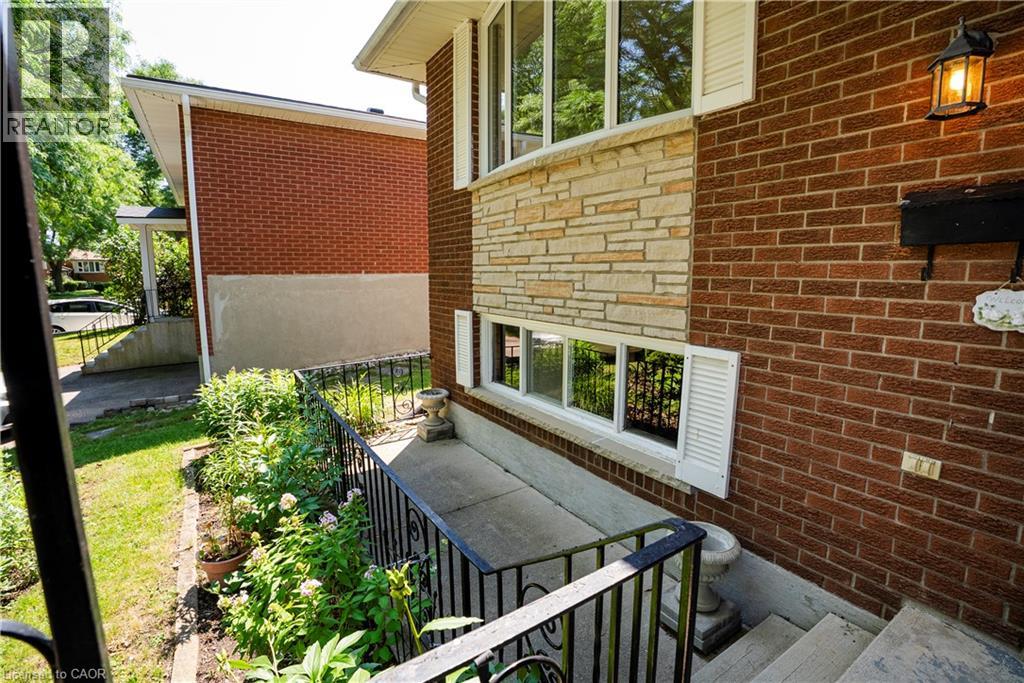
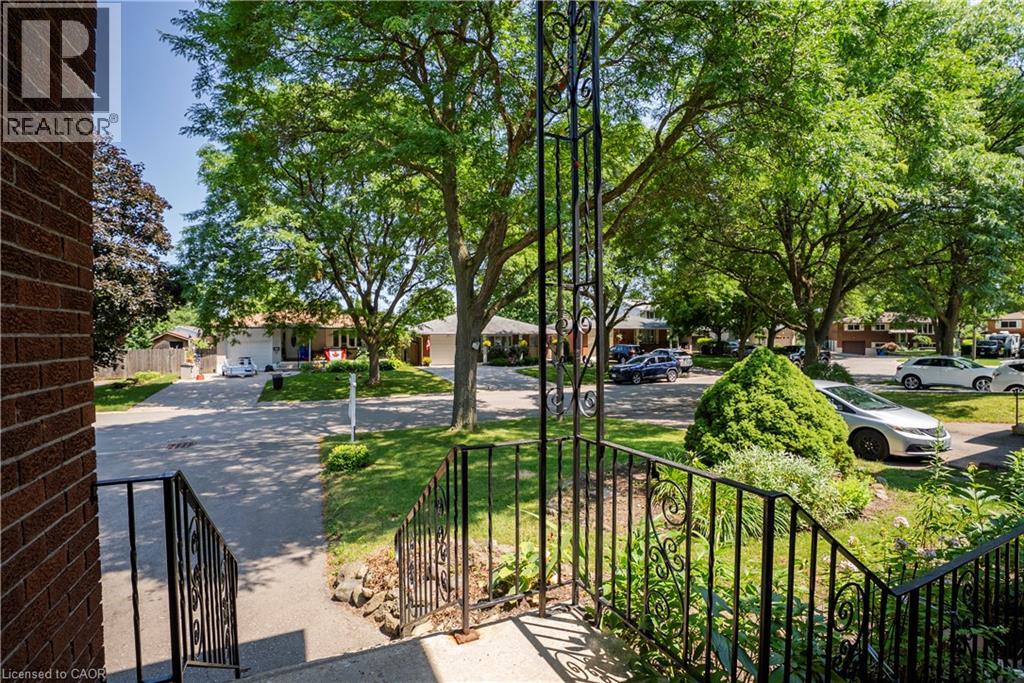
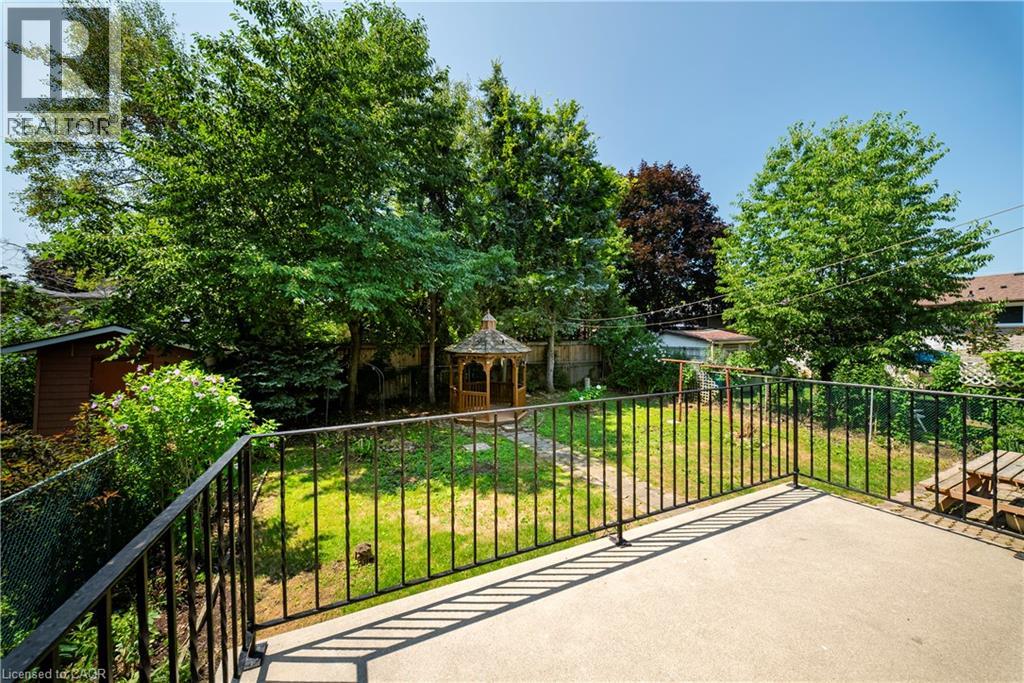
$2,737Welcome to Waterloo's highly sought-after Lakeshore neighbourhood! Tucked away on a quiet cul-de-sac, this solid all-brick raised bungalow has been lovingly maintained by the same owner for over 50 years and offers an incredible opportunity to create your dream home in an exceptional location. Featuring 3 bedrooms, mostly hardwood flooring, a bright lower-level family room with large windows and a cozy gas fireplace, oversized single garage, central air, and a fully fenced backyard with mature trees, deck, and gazebo, the home offers great bones and endless potential. Important updates include a new furnace (2025), owned hot water heater and water softener, reconstructed chimney, and updated parging, providing peace of mind as you make it your own. Enjoy quick access to Highway 85, excellent schools, parks, trails, universities, shopping, Laurel Creek Conservation Area, St. Jacobs Farmers' Market, and The Boardwalk. Whether you're a first-time buyer, investor, or someone looking to build equity through renovations, this is your chance to invest in one of Waterloo's most desirable neighbourhoods. (id:31684)
| 2 hours ago | Listing updated with changes from the MLS® | |
| yesterday | Listing first seen on site |



The trademarks MLS®, Multiple Listing Service® and the associated logos are owned by The Canadian Real Estate Association (CREA) and identify the quality of services provided by real estate professionals who are members of CREA. Used under license.
The trademarks REALTOR®, REALTORS®, and the REALTOR® logo are controlled by The Canadian Real Estate Association (CREA) and identify real estate professionals who are members of CREA. These trademarks are owned or controlled by The Canadian Real Estate Association (CREA) and identify real estate professionals who are members of CREA (REALTOR®) and/or the quality of services they provide (MLS®).
This REALTOR.ca listing content is owned and licensed by REALTOR® members of The Canadian Real Estate Association.