Save
Ask
Tour
Hide
Share
$299,900
New Listing

155 ELGIN Street
Brantford, ON N3S5A4

For Sale|Single Family Residence|Active
2
Beds
1
Total Bath
748
SqFt
$401
/SqFt
1910
Built
Subdivision:
2045 - East Ward
155 ELGIN Street155 ELGIN Street155 ELGIN Street155 ELGIN Street
Save
Ask
Tour
Hide
Share

Mortgage Calculator

Monthly Payment (Est.)

$1,368
Calculator powered by Showcase IDX, a Constellation1 Company. Copyright ©2026 Information is deemed reliable but not guaranteed.

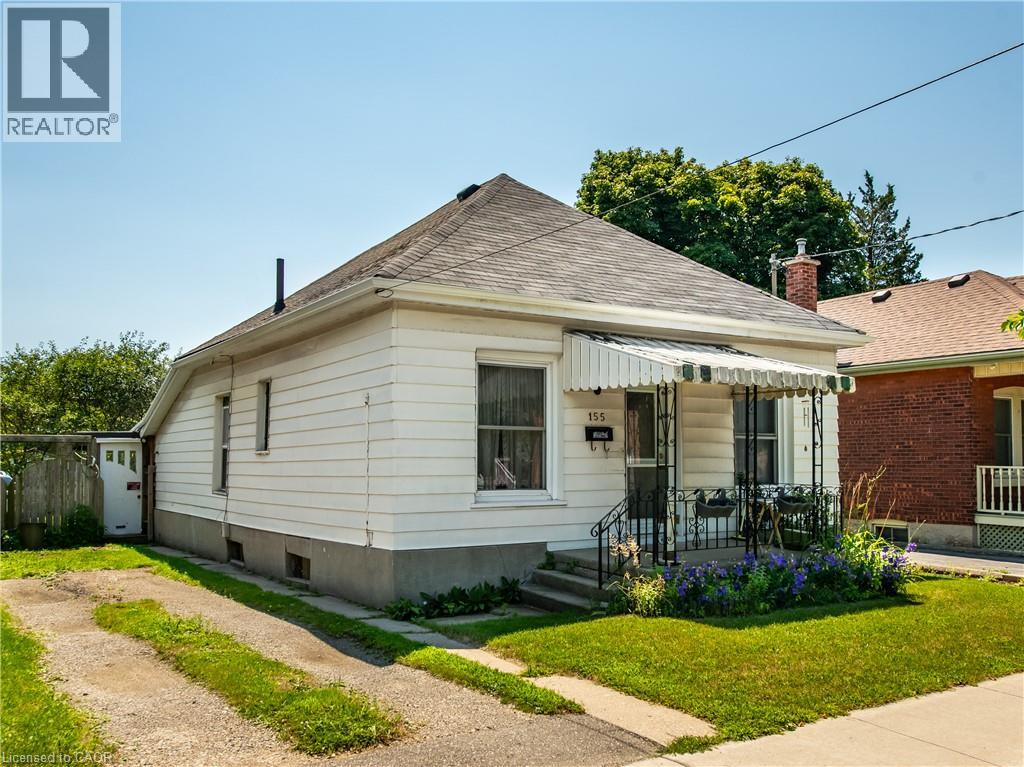
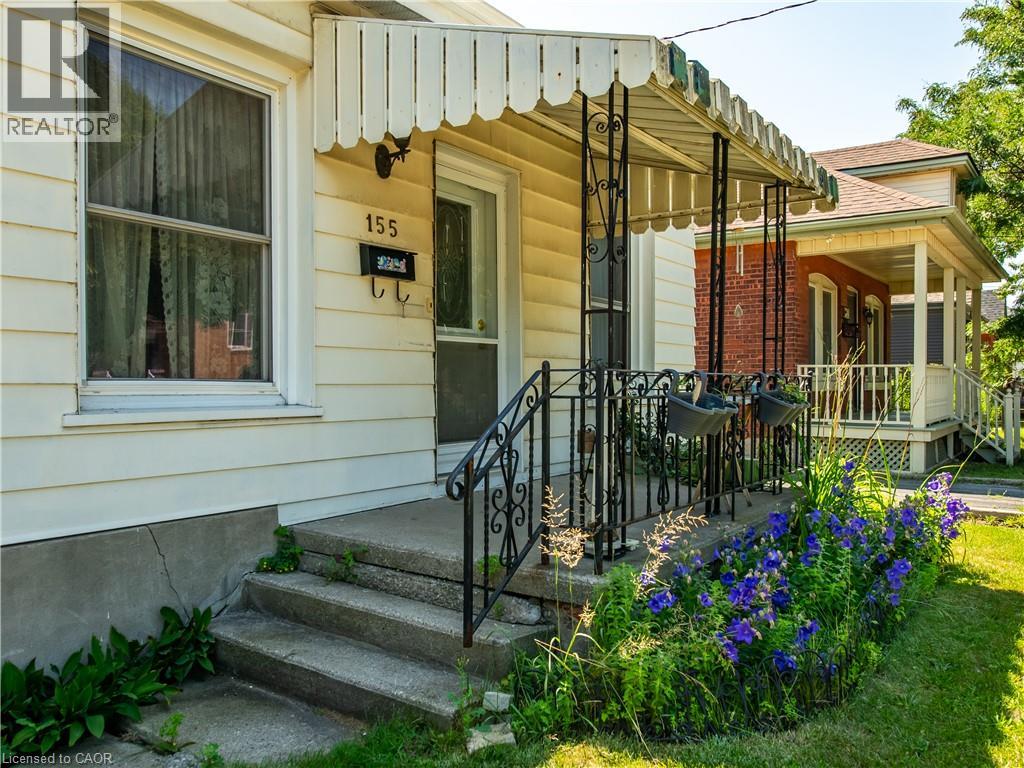
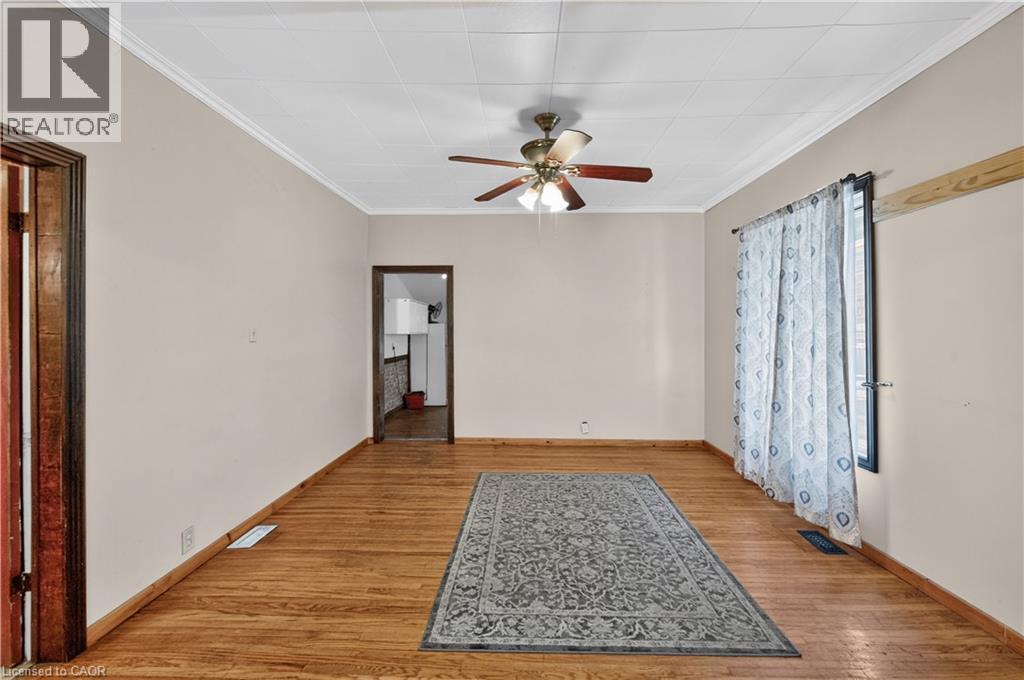
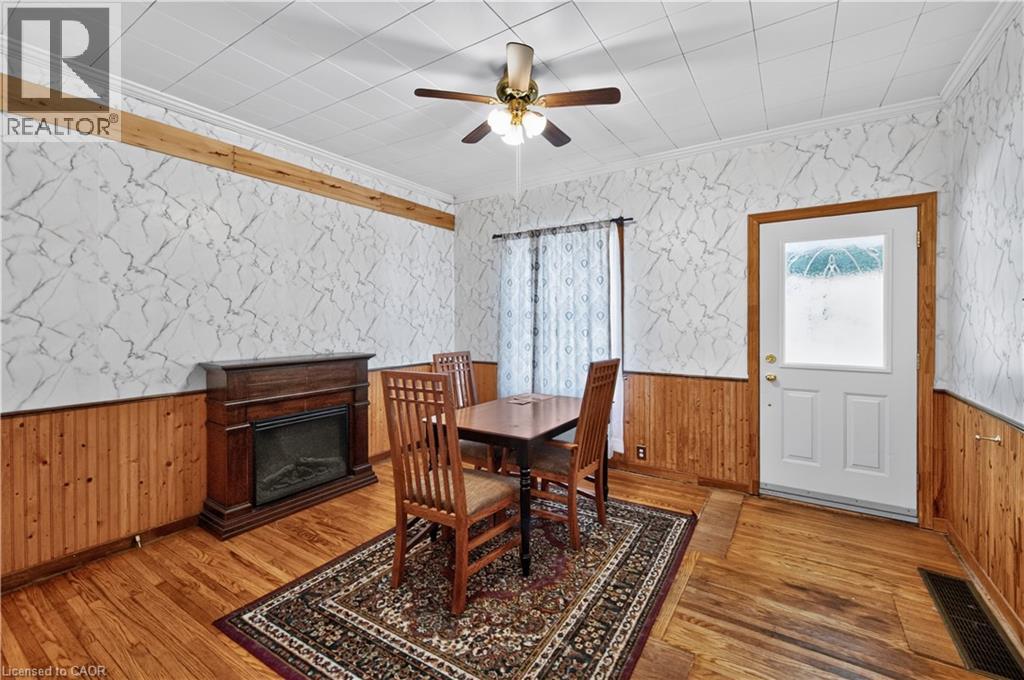
Calling all first time homebuyers and investors!! HUGE potential in this surprisingly spacious bungalow. Featuring two bedrooms, one full bathroom, original hardwood, dedicated living and dining, eat in kitchen, unfinished basement and soaring ceilings this house is bursting with uplift. Private driveway leads to large fenced in yard with mature trees and a bonus shed for extra storage. Be sure to book a showing today before this one is gone! (id:31684)

Save
Ask
Tour
Hide
Share
Listing Snapshot
Price 
$299,900
Days On Site 
0 Days
Bedrooms 
2
Inside Area (SqFt) 
748 sqft
Total Baths 
1
Full Baths 
N/A
Partial Baths 
N/A
Lot Size 
N/A
Year Built 
1910
MLS® Number 
40851946
Status 
Active
Property Tax 
N/A
Maintenance Fees 
N/A
Sq Ft Source 
N/A
Friends & Family
Recent Activity
an hour agoListing updated with changes from the MLS®
2 hours agoListing first seen on site
General Features
Levels 
One
Parking Spaces 
2
Property Sub Type 
Single Family Residence
Sewer 
Public Sewer
SqFt Total 
748
Interior Features
Cooling 
Central Air
Fireplace 
Yes
Fireplaces 
1
Heating 
Natural Gas
Bathroom 1 
Dimensions - Measurements not availableLevel - Main
Bedroom 1 
Dimensions - 7'10'' x 10'6''Level - Main
Bedroom 2 
Dimensions - 8'10'' x 8'6''Level - Main
Bonus Room 
Dimensions - 8'10'' x 9'6''Level - Main
Dining Room 
Dimensions - 13'10'' x 11'9''Level - Main
Kitchen 
Dimensions - 13'10'' x 10'6''Level - Main
Living Room 
Dimensions - 10'9'' x 11'9''Level - Main
Mud room 
Dimensions - 8'6'' x 6'2''Level - Main
Save
Ask
Tour
Hide
Share
Exterior Features
Frontage 
45 ft

Listing courtesy of: Kaely Pal of Real Broker Ontario Ltd.

The trademarks MLS®, Multiple Listing Service® and the associated logos are owned by The Canadian Real Estate Association (CREA) and identify the quality of services provided by real estate professionals who are members of CREA. Used under license.

The trademarks REALTOR®, REALTORS®, and the REALTOR® logo are controlled by The Canadian Real Estate Association (CREA) and identify real estate professionals who are members of CREA. These trademarks are owned or controlled by The Canadian Real Estate Association (CREA) and identify real estate professionals who are members of CREA (REALTOR®) and/or the quality of services they provide (MLS®).

This REALTOR.ca listing content is owned and licensed by REALTOR® members of The Canadian Real Estate Association.

Neighborhood & Commute
Source: Walkscore
Save
Ask
Tour
Hide
Share